Welcome to 2224 Mountain Ridge Drive, a spacious single-story home offering approximately 2,190 square feet of comfortable living in a desirable Fullerton neighborhood. Lovingly maintained by its longtime owners, this 3-bedroom, 2-bath home features vaulted ceilings, abundant natural light, and a welcoming layout with plenty of space to gather, relax, and make your own. A classic brick fireplace anchors the living room, while large dual-pane windows frame the surrounding greenery. The primary suite offers generous mirrored closets and direct access to the backyard, with two additional bedrooms providing flexibility for family, guests, or a home office. The backyard is a true highlight, with mature landscaping, covered patio areas, stone walkways, and a wonderful sense of privacy. Backing to a city-maintained water facility, the property enjoys beautifully maintained greenery, added privacy, and peaceful views. Ideally situated near award-winning Troy High School and the newly updated Brea Mall, with convenient access to parks, dining, shopping, and everyday amenities, 2224 Mountain Ridge Drive is a well-loved, move-in-ready home offering space, privacy, and an inviting place to call your own.
Under contract
Listed by: Circa Properties Inc. • Yunji Baik • Contact: 818-572-3417
$1,199,000
2224 Mountain Ridge Dr, Fullerton, CA 92831
3beds
2,191sqft
Single Family Residence
Built in 1977
7,800 Square Feet Lot
$1,213,700 Zestimate®
$547/sqft
$225/mo HOA
What's special
- 21 days
- 1,634
- 70
Likely to sell faster than
Zillow last checked:
Listing updated:
Listed by:
Yunji Baik DRE #02132479 818-572-3417,
Circa Properties Inc.
Source: CRMLS,MLS#: DW26201856 Originating MLS: California Regional MLS
Originating MLS: California Regional MLSFacts & features
Interior
Bedrooms & bathrooms
- Bedrooms: 3
- Bathrooms: 2
- Full bathrooms: 2
- Main level bathrooms: 2
- Main level bedrooms: 3
Rooms
- Room types: Entry/Foyer, Family Room, Kitchen, Living Room, Primary Bathroom, Primary Bedroom, Dining Room
Primary bedroom
- Features: Main Level Primary
Primary bedroom
- Features: Primary Suite
Bathroom
- Features: Bidet, Dual Sinks, Full Bath on Main Level, Tub Shower, Walk-In Shower
Family room
- Features: Separate Family Room
Kitchen
- Features: Tile Counters
Heating
- Central
Cooling
- Central Air
Appliances
- Included: Built-In Range, Double Oven, Dishwasher, Trash Compactor
- Laundry: In Garage
Features
- Breakfast Area, Separate/Formal Dining Room, High Ceilings, Storage, Unfurnished, Main Level Primary, Primary Suite
- Flooring: Vinyl
- Doors: Sliding Doors
- Windows: Double Pane Windows
- Has fireplace: Yes
- Fireplace features: Living Room
- Common walls with other units/homes: No Common Walls
Interior area
- Total interior livable area: 2,191 sqft
Property
Parking
- Total spaces: 4
- Parking features: Driveway Level, Garage Faces Front, Garage, Garage Door Opener
- Attached garage spaces: 2
- Uncovered spaces: 2
Features
- Levels: One,Multi/Split
- Stories: 1
- Entry location: 1
- Patio & porch: Patio
- Exterior features: Rain Gutters
- Pool features: None
- Has spa: Yes
- Spa features: In Ground
- Fencing: Wrought Iron
- Has view: Yes
- View description: Hills
Lot
- Size: 7,800 Square Feet
- Features: Back Yard, Front Yard, Landscaped, Yard
Details
- Parcel number: 33717838
- Special conditions: Standard
Construction
Type & style
- Home type: SingleFamily
- Architectural style: Contemporary
- Property subtype: Single Family Residence
Materials
- Stucco, Wood Siding
- Foundation: Slab
- Roof: Concrete
Condition
- Updated/Remodeled,Turnkey
- New construction: No
- Year built: 1977
Utilities & green energy
- Electric: Standard
- Sewer: Public Sewer
- Water: Public
- Utilities for property: Cable Available, Electricity Connected, Natural Gas Connected, Phone Available, Sewer Connected, Water Connected
Community & HOA
Community
- Features: Curbs, Suburban, Sidewalks
HOA
- Has HOA: Yes
- Amenities included: Maintenance Grounds
- HOA fee: $225 monthly
- HOA name: Summerhill Homes
- HOA phone: 800-232-7517
Location
- Region: Fullerton
Financial & listing details
- Price per square foot: $547/sqft
- Tax assessed value: $827,114
- Date on market: 9/16/2026
- Cumulative days on market: 22 days
- Listing terms: Cash,Conventional,1031 Exchange,FHA
Estimated market value
$1,213,700
$1.15M - $1.27M
$4,924/mo
Price history
| Date | Event | Price |
|---|---|---|
| 9/28/2026 | Contingent | $1,199,000$547/sqft |
Source:  CRMLS #DW26201856 Report a problem CRMLS #DW26201856 Report a problem | ||
| 9/16/2026 | Listed for sale | $1,199,000+75%$547/sqft |
Source: CRMLS #DW26201856 Report a problem | ||
| 12/2/2015 | Sold | $685,000-2.1%$313/sqft |
Source: Public Record Report a problem | ||
| 10/29/2015 | Pending sale | $699,800$319/sqft |
Source: Reliance Real Estate Services #PW15232003 Report a problem | ||
| 10/24/2015 | Listed for sale | $699,800$319/sqft |
Source: Reliance Real Estate Services #PW15232003 Report a problem | ||
Public tax history
| Year | Property taxes | Tax assessment |
|---|---|---|
| 2026 | -- | $827,114 +2% |
| 2025 | $9,158 +4.1% | $810,897 +2% |
| 2024 | $8,796 +2.5% | $794,998 +2% |
| 2023 | $8,585 +0.6% | $779,410 +2% |
| 2022 | $8,531 +1.8% | $764,128 +2% |
| 2021 | $8,381 +0.5% | $749,146 +1% |
| 2020 | $8,336 | $741,465 +2% |
| 2019 | $8,336 +2.7% | $726,927 +2% |
| 2018 | $8,114 +3.3% | $712,674 +2% |
| 2017 | $7,856 | $698,700 +2% |
| 2016 | $7,856 +2.2% | $685,000 +240.2% |
| 2015 | $7,691 +227.6% | $201,327 +2% |
| 2014 | $2,347 | $197,384 +0.5% |
| 2013 | -- | $196,492 +2% |
| 2012 | -- | $192,640 +2% |
| 2011 | -- | $188,863 +0.8% |
| 2010 | -- | $187,452 -0.2% |
| 2009 | -- | $187,898 +2% |
| 2008 | -- | $184,214 +2% |
| 2007 | -- | $180,602 +2% |
| 2006 | -- | $177,061 +2% |
| 2005 | -- | $173,590 +2% |
| 2004 | -- | $170,187 +1.9% |
| 2003 | -- | $167,068 +2% |
| 2002 | -- | $163,793 +2% |
| 2001 | $1,640 +2% | $160,582 +2% |
| 2000 | $1,608 | $157,434 |
Find assessor info on the county website
Monthly payment
Est. payment
Payment breakdown
Explore the cost of this home by adjusting the details. Changes won't be saved.Climate risks
Neighborhood: 92831
Nearby schools
Schools provided by the listing agent
- Elementary: Rolling Hills
- Middle: Ladera Vista
- High: Fullerton Union
Source: CRMLS. This data may not be complete. We recommend contacting the local school district to confirm school assignments for this home.
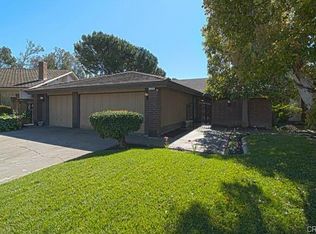
- $1,490,1004 bd2 ba2.6k sqft2218 Mountain Ridge Dr, Fullerton, CA 92831Off Market
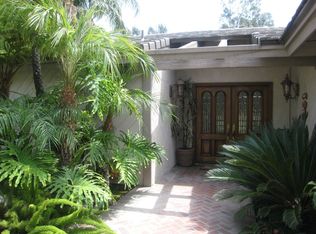
- $1,538,0004 bd3 ba2.6k sqft2230 Mountain Ridge Dr, Fullerton, CA 92831Off Market
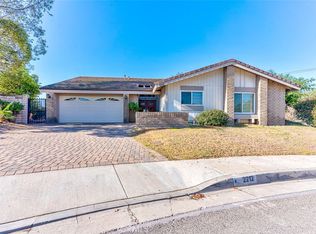
- $1,185,0004 bd3 ba2.3k sqft2212 Mountain Ridge Dr, Fullerton, CA 92831Sold
- $1,360,5004 bd2 ba2.6k sqft2200 Hillview Cir, Fullerton, CA 92831Off Market
Similar homes
- $1,200,0004 bd3 ba2.2k sqft1211 N Willamette Dr, Anaheim, CA 92807For Sale
 MLS ID #OC26212396, Donna Gordon, Redfin Corporation. CRMLS
 - $1,350,0003 bd2 ba1.6k sqft800 N Arroyo Pl, Fullerton, CA 92833For Sale
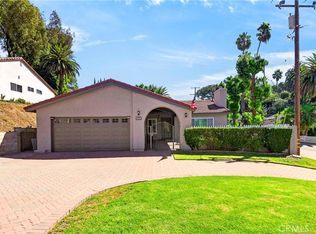 MLS ID #PW26197313, Jenny Bae, New Star Realty & Investment. CRMLS
 - $739,0003 bd2 ba1.5k sqft3160 E Palm Dr Unit 56, Fullerton, CA 92831For Sale
 MLS ID #TR26198214, Denise Xiao, Elevate Real Estate Agency. CRMLS
 - $949,8004 bd3 ba1.9k sqft2854 Park Vista Ct, Fullerton, CA 92835For Sale
 MLS ID #TR26186518, Aileen Zhang, JC Pacific Corp.. CRMLS
Local buyer's agents are ready to help
