Luxury, style, and location come together at 1571 W. Tedmar Avenue, Anaheim. Welcome to this beautifully reimagined residence offering approximately 1,800 square feet, 3 bedrooms, and 2.5 bathrooms, where sophisticated design meets effortless California living.
From the moment you step inside, you'll be captivated by the home's warm, inviting ambiance and designer finishes. The stunning hand-applied Venetian plaster walls create a level of elegance and craftsmanship rarely found, adding rich texture, depth, and timeless character throughout the living spaces. An open and thoughtfully designed floor plan fills with natural light, creating the perfect setting for both everyday living and unforgettable entertaining.
The spacious living and dining areas flow seamlessly together, while the beautifully appointed primary suite offers a private retreat designed for relaxation. Every room has been carefully curated to deliver a sense of comfort, sophistication, and understated luxury.
Step outside and discover your own private front courtyard—an inviting outdoor sanctuary perfect for morning coffee, evening cocktails, intimate gatherings, or simply enjoying Southern California's exceptional year-round weather. Whether entertaining guests or unwinding after a long day, this charming outdoor space extends your living area and enhances the home's unique appeal.
Nestled on a peaceful cul-de-sac in the heart of Anaheim, this exceptional home offers both privacy and convenience while placing you just minutes from some of Southern California's most iconic destinations. Spend weekends exploring the magic of Disneyland Resort and the vibrant Downtown Disney District, enjoy award-winning restaurants and live entertainment at the Anaheim Packing District, catch a game at Angel Stadium, experience world-class concerts at the Honda Center, or enjoy the countless shopping, dining, golf courses, parks, and recreational amenities that make Orange County one of the most desirable places to call home.
This is more than just a home—it's a lifestyle. With its exceptional craftsmanship, designer finishes, elegant Venetian plaster walls, inviting indoor-outdoor living spaces, and unbeatable location near Southern California's premier attractions, 1571 W. Tedmar Avenue offers a rare opportunity to own a residence that is as beautiful as it is unforgettable.
Welocme to your new home.
Under contract
Listed by: Global Premier Properties, Inc. • Christine Doyle • Contact: cdoyle.realty@gmail.com
Price cut: $25K (9/20)
$1,150,000
1571 W Tedmar Ave, Anaheim, CA 92802
3beds
1,742sqft
Single Family Residence
Built in 1977
5,000 Square Feet Lot
$1,129,300 Zestimate®
$660/sqft
$-- HOA
What's special
- 73 days
- 761
- 34
Zillow last checked:
Listing updated:
Listed by:
Christine Doyle DRE #01861024 cdoyle.realty@gmail.com,
Global Premier Properties, Inc.
Source: CRMLS,MLS#: SR26173468 Originating MLS: California Regional MLS
Originating MLS: California Regional MLSFacts & features
Interior
Bedrooms & bathrooms
- Bedrooms: 3
- Bathrooms: 3
- Full bathrooms: 2
- 1/2 bathrooms: 1
- Main level bathrooms: 1
Rooms
- Room types: Bedroom, Family Room, Kitchen, Other, Dining Room
Bedroom
- Features: All Bedrooms Up
Kitchen
- Features: Granite Counters
Other
- Features: Walk-In Closet(s)
Heating
- Central
Cooling
- Central Air
Appliances
- Included: Dishwasher, Gas Cooktop, Disposal, Gas Range, Gas Water Heater
- Laundry: Gas Dryer Hookup, In Garage
Features
- Beamed Ceilings, Breakfast Bar, Balcony, Separate/Formal Dining Room, All Bedrooms Up, Walk-In Closet(s)
- Flooring: Wood
- Doors: Double Door Entry
- Windows: Double Pane Windows
- Has fireplace: Yes
- Fireplace features: Primary Bedroom
- Common walls with other units/homes: No Common Walls
Interior area
- Total interior livable area: 1,742 sqft
Property
Parking
- Total spaces: 2
- Parking features: Direct Access, Driveway, Garage Faces Front, Garage
- Attached garage spaces: 2
Features
- Levels: Two
- Stories: 2
- Entry location: Street
- Patio & porch: Front Porch
- Pool features: None
- Spa features: None
Lot
- Size: 5,000 Square Feet
- Features: 0-1 Unit/Acre
Details
- Parcel number: 25002126
- Special conditions: Standard
Construction
Type & style
- Home type: SingleFamily
- Property subtype: Single Family Residence
Materials
- Foundation: Slab
Condition
- New construction: No
- Year built: 1977
Utilities & green energy
- Electric: 220 Volts in Garage
- Sewer: Public Sewer
- Water: Public
Community & HOA
Community
- Features: Curbs
- Security: Closed Circuit Camera(s), Carbon Monoxide Detector(s), Smoke Detector(s)
- Subdivision: Other
Location
- Region: Anaheim
Financial & listing details
- Price per square foot: $660/sqft
- Tax assessed value: $639,247
- Date on market: 8/8/2026
- Cumulative days on market: 73 days
- Listing terms: Cash,Cash to Existing Loan,Cash to New Loan,Conventional,Cal Vet Loan,1031 Exchange,FHA,Fannie Mae,VA Loan
- Road surface type: Paved
Estimated market value
$1,129,300
$1.07M - $1.19M
$4,143/mo
Price history
| Date | Event | Price |
|---|---|---|
| 10/8/2026 | Contingent | $1,150,000$660/sqft |
Source:  CRMLS #SR26173468 Report a problem CRMLS #SR26173468 Report a problem | ||
| 9/20/2026 | Price change | $1,150,000-2.1%$660/sqft |
Source: CRMLS #SR26173468 Report a problem | ||
| 8/29/2026 | Price change | $1,175,000-2.1%$675/sqft |
Source: CRMLS #SR26173468 Report a problem | ||
| 8/8/2026 | Listed for sale | $1,200,000+150%$689/sqft |
Source: CRMLS #SR26173468 Report a problem | ||
| 10/28/2016 | Sold | $480,000+58.9%$276/sqft |
Source: Public Record Report a problem | ||
| 4/23/2013 | Listing removed | $302,000$173/sqft |
Source: Global Realty #SR13069251 Report a problem | ||
| 4/19/2013 | Listed for sale | $302,000-32.9%$173/sqft |
Source: Global Realty #SR13069251 Report a problem | ||
| 4/16/2004 | Sold | $450,000$258/sqft |
Source: Public Record Report a problem | ||
Public tax history
| Year | Property taxes | Tax assessment |
|---|---|---|
| 2026 | -- | $639,247 +2% |
| 2025 | $7,524 +5.3% | $626,713 +2% |
| 2024 | $7,142 +2.1% | $614,425 +2% |
| 2023 | $6,996 +1.2% | $602,378 +2% |
| 2022 | $6,910 -0.2% | $590,567 +2% |
| 2021 | $6,924 +0.4% | $578,988 +1% |
| 2020 | $6,896 | $573,052 +2% |
| 2019 | $6,896 +3.1% | $561,816 +2% |
| 2018 | $6,687 +6.4% | $550,800 +2% |
| 2017 | $6,288 | $540,000 +8.6% |
| 2016 | $6,288 +6.4% | $497,056 +1.5% |
| 2015 | $5,909 +7.6% | $489,590 +2% |
| 2014 | $5,493 | $480,000 +13.9% |
| 2013 | -- | $421,440 |
| 2012 | -- | $421,440 -4% |
| 2011 | -- | $439,000 +7.6% |
| 2010 | -- | $408,000 -8.3% |
| 2009 | -- | $445,000 -6.8% |
| 2008 | -- | $477,543 |
| 2007 | -- | $477,543 +2% |
| 2006 | -- | $468,180 +2% |
| 2005 | -- | $459,000 +125.9% |
| 2004 | -- | $203,228 +1.9% |
| 2003 | -- | $199,504 +2% |
| 2002 | -- | $195,593 +2% |
| 2001 | $2,030 +1.9% | $191,758 +2% |
| 2000 | $1,992 | $187,999 |
Find assessor info on the county website
Monthly payment
Est. payment
Payment breakdown
Explore the cost of this home by adjusting the details. Changes won't be saved.Climate risks
Neighborhood: Southwest Anaheim
Nearby schools
Schools provided by the listing agent
- High: Loara
Source: CRMLS. This data may not be complete. We recommend contacting the local school district to confirm school assignments for this home.

Similar homes
- $1,210,0004 bd2 ba1.6k sqft2807 E Alden Pl, Anaheim, CA 92806For Sale
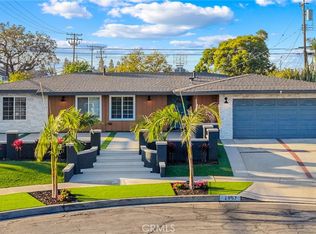 MLS ID #PW26146103, Erika Arellano, eXp Realty of Southern Ca, Inc. CRMLS
 - $1,349,9004 bd3 ba2.4k sqft1745 W Bowling St, Anaheim, CA 92804For Sale
 MLS ID #PW26168434, Benigno Resendiz, RE/MAX New Dimension. CRMLS
 - $1,074,0004 bd3 ba1.9k sqft11389 Nayshon Ct, Cypress, CA 90630For Sale
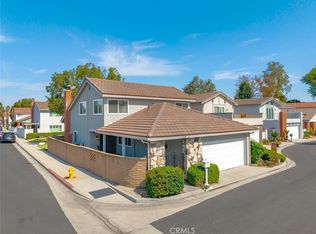 MLS ID #PW26219727, Julianne Sanchez, First Team Real Estate. CRMLS
 - $949,9002 bd2 ba1.3k sqft1153 N Outrigger Way, Anaheim, CA 92801For Sale
 MLS ID #PW26178545, Ben Gomez, eXp Realty of Greater Los Angeles. CRMLS
Local buyer's agents are ready to help
