Skip main navigation
Off market
  • $453,800

    521 Wood Lake Dr, La Grange, KY 40031

    3beds
    3,222sqft
    SingleFamily
    Built in 1998
    0.37 Acres Lot
    $453,800 Zestimate®
    $141/sqft
    $2,935 Estimated rent

    Home value

    $453,800

    $431,000 - $481,000

    $2,935/mo

    Zestimate® history
    Loading
    Loading...

    Owner options

    List your home for rent

    $2,935/mo

    Rent Zestimate®

    Find your next renter with Zillow Rental Manager. Plus, with online applications, you can quickly screen prospective tenants – for free.

    Learn more

    $2,935/mo

    Rent Zestimate®

    Refinance and save

    $2,870/mo

    Est. payment

    Refinancing to a lower rate could help reduce your monthly payments and save thousands over the life of the loan.

    See today's rates

    $2,870/mo

    Est. payment

    Explore your selling options

    Work with a Zillow partner agent

    Leverage their expertise and Zillow's premium Showcase listings to get your home seen by more buyers.

    Get started

    List with your own agent

    Get your home in front of millions of buyers by listing it on Zillow.

    Learn how to do it

    Sell it yourself

    Take full control of how buyers see your home on Zillow by listing For Sale by Owner (FSBO).

    List your home

    What's special

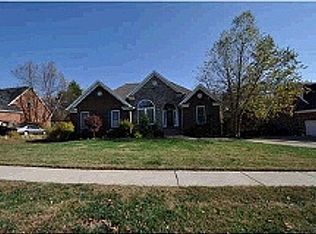
    Beautiful, immaculate and unique!! Wonderful walkout ranch on a park-like tree studded lot. This home is set up perfectly for a live in relative, guest quarters and/or entertaining with a second full kitchen in the lower level. As you step through the hardwood entry hall, you then enter the beautiful vaulted great room that is open to the kitchen. The great room features a gas fireplace, a unique entertainment area over the fireplace, perfect for your television and equipment. The kitchen has a hardwood floor and gleaming white cabinets. The dining area adjoins the great room/kitchen and features a continuation of the vaulted ceiling, large windows and a French door which leads to the covered deck area. There is a handy 1st floor laundry room/mud room off of the kitchen area that leads to the 2 car attached garage. The main level also features a great Master bedroom suite that includes 2 sets of closets with mirror doors, a bay window and a terrific master bath with a double sink vanity and a whirlpool tub. In addition there are 2 guest bedrooms and a large full hall bath. The lower level is a "home unto itself." There is a huge family room/dining area. There is ample daylight in this walkout lower level through the expansive windows. There is a beautiful custom built bar area with a ceramic tile top and rustic barn wood siding. Just off of the bar area is a wonderful 2nd kitchen, perfect for everyday use or as a food preparation area for entertaining. The lower level also includes a full bath with a gorgeous cabinet. Adjacent to this bath is a room with a closet that could be used as a 4th bedroom but cannot be counted that way as there is not a window in that room. The outside of this home is landscaped beautifully. The back yard is fully fenced with 4 board fencing and includes a great shed. The home has an extensive rear deck that overlooks this beautiful lot, with all its trees and stone walkways. An absolutely gorgeous property all located in desired Old Anita Springs, in town location with the feel of the woods!!

    This property is not currently displayed as for sale or rent on Zillow. This may be different from what's on other websites or public sources.

    Facts & features

    Interior

    Bedrooms & bathrooms
    • Bedrooms: 3
    • Bathrooms: 3
    • Full bathrooms: 3
    Heating
    • Forced air, Gas
    Cooling
    • Central
    Appliances
    • Included: Dishwasher, Dryer, Freezer, Garbage disposal, Microwave, Range / Oven, Refrigerator, Washer
    Features
    • Flooring: Tile, Other, Carpet, Laminate
    • Basement: Finished
    • Has fireplace: Yes
    Interior area
    • Total interior livable area: 3,222 sqft

    Property

    Parking
    • Total spaces: 4
    • Parking features: Garage - Attached, Off-street
    Features
    • Exterior features: Brick
    • Has view: Yes
    • View description: Park
    Lot
    • Size: 0.37 Acres
    Details
    • Parcel number: 4701F0039

    Construction

    Type & style
    • Home type: SingleFamily
    Materials
    • Frame
    • Foundation: Concrete
    • Roof: Composition
    Condition
    • Year built: 1998

    Community & HOA

    HOA
    • Has HOA: Yes
    • HOA fee: $25 monthly
    Location
    • Region: La Grange

    Financial & listing details

    • Price per square foot: $141/sqft
    • Tax assessed value: $290,000
    • Annual tax amount: $3,014

    Price history

    DateEventPrice
    7/11/2014Sold$261,000+33.2%$81/sqft
    Source: Metro Search Inc. LLC DBA Apex MLS #1387067 Report a problem
    3/6/2002Sold$196,000$61/sqft
    Source: Agent Provided Report a problem

    Public tax history

    YearProperty taxesTax assessment
    2025$3,014 +0.2%$290,000
    2024$3,008 -17.5%$290,000
    2023$3,647 +0.4%$290,000
    2022$3,633 +0.6%$290,000
    2021$3,610 -0.2%$290,000
    2020$3,618 +0.9%$290,000
    2019$3,585 +10.9%$290,000 +11.1%
    2018$3,231 +46.3%$261,000
    2017$2,208 $261,000 +11.1%
    2013$2,208 $235,000
    2011-- $235,000
    2010-- $235,000
    2009-- $235,000
    Find assessor info on the county website

    Neighborhood: 40031

    Nearby schools

    GreatSchools rating
    Get pre-qualified for a loan
    At Zillow Home Loans, we can pre-qualify you in as little as 5 minutes with no impact to your credit score.

    An equal housing lender. NMLS #10287.

    Sell for more on Zillow
    Get a Zillow Showcase℠ listing at no additional cost and you could sell for .
    $453,800
    2% more
    +$9,076
    With Zillow Showcase(estimated)
    $462,876