Enjoy low-maintenance, patio-style living in this beautifully maintained 2-bedroom, 2-full-bathroom condo, perfectly situated near Prestwick Country Club and golf course in Oxford Park. Whether you're relocating, looking to simplify your space, or want a low-maintenance lock-and-leave lifestyle, this home offers comfort and convenience in one of the area's most sought-after communities. Freshly painted throughout, this home feels bright, clean, and move-in ready from the moment you walk in. With just over 1,500 square feet, the split-bedroom floor plan offers privacy for owners and guests alike, while two full bathrooms make everyday living, and hosting, a breeze. A two-car attached garage provides plenty of room for vehicles, storage, or a workshop space. Enjoy your morning coffee or evening unwind on the private patio overlooking a beautiful pond with fountain. Just minutes from Prestwick's golf course, clubhouse, and scenic green space, this location is ideal for golf enthusiasts and anyone who appreciates a quiet, well-kept community close to shopping, dining, and everyday conveniences. Schedule your showing today!
Active
$265,000
5210 Baltustrol Dr, Avon, IN 46123
2beds
1,552sqft
Residential, Condominium
Built in 2005
-- sqft lot
$-- Zestimate®
$171/sqft
$258/mo HOA
What's special
Freshly painted throughout
- 4 days |
- 341 |
- 15 |
Zillow last checked:
Listing updated:
Listed by:
Andrea Galvan 317-965-0869,
eXp Realty, LLC
Source: MIBOR as distributed by MLS GRID,MLS#: 22113602
Facts & features
Interior
Bedrooms & bathrooms
- Bedrooms: 2
- Bathrooms: 2
- Full bathrooms: 2
- Main level bathrooms: 2
- Main level bedrooms: 2
Primary bedroom
- Level: Main
- Area: 210 Square Feet
- Dimensions: 15x14
Bedroom 2
- Level: Main
- Area: 156 Square Feet
- Dimensions: 13x12
Dining room
- Level: Main
- Area: 135 Square Feet
- Dimensions: 15x09
Great room
- Level: Main
- Area: 304 Square Feet
- Dimensions: 19x16
Kitchen
- Level: Main
- Area: 120 Square Feet
- Dimensions: 12x10
Laundry
- Level: Main
- Area: 30 Square Feet
- Dimensions: 06x05
Heating
- Forced Air, Natural Gas
Cooling
- Central Air
Appliances
- Included: Dishwasher, Dryer, MicroHood, Electric Oven, Refrigerator, Washer, Gas Water Heater
- Laundry: Main Level
Features
- Attic Access, Attic Pull Down Stairs, Walk-In Closet(s), Breakfast Bar, Ceiling Fan(s), Entrance Foyer, High Speed Internet, Pantry
- Has basement: No
- Attic: Access Only,Pull Down Stairs
- Number of fireplaces: 1
- Fireplace features: Gas Log, Great Room
- Common walls with other units/homes: 1 Common Wall
Interior area
- Total structure area: 1,552
- Total interior livable area: 1,552 sqft
Property
Parking
- Total spaces: 2
- Parking features: Attached
- Attached garage spaces: 2
- Details: Garage Parking Other(Finished Garage)
Features
- Levels: One
- Stories: 1
- Entry location: Building Common Entry,Ground Level
- Patio & porch: Covered
- Has view: Yes
- View description: Pond
- Water view: Pond
- Waterfront features: Water View
Lot
- Size: 1,742 Square Feet
- Features: Sidewalks
Details
- Parcel number: 321016505005000031
- Horse amenities: None
Construction
Type & style
- Home type: Condo
- Architectural style: Ranch
- Property subtype: Residential, Condominium
- Attached to another structure: Yes
Materials
- Brick
- Foundation: Slab
Condition
- New construction: No
- Year built: 2005
Utilities & green energy
- Water: Public
Community & HOA
Community
- Features: Pool
- Subdivision: Oxford Park
HOA
- Has HOA: Yes
- Amenities included: Pool
- Services included: Entrance Common, Insurance, Lawncare, Maintenance Structure, Maintenance, ParkPlayground, Snow Removal, Trash
- HOA fee: $258 monthly
- HOA phone: 317-558-5402
Location
- Region: Avon
Financial & listing details
- Price per square foot: $171/sqft
- Tax assessed value: $203,400
- Annual tax amount: $2,598
- Date on market: 7/18/2026
- Cumulative days on market: 8 days
Estimated market value
Not available
Estimated sales range
Not available
Not available
Price history
| Date | Event | Price |
|---|---|---|
| 7/18/2026 | Listed for sale | $265,000+43.2%$171/sqft |
Source:  MIBOR as distributed by MLS GRID #22113602 Report a problem MIBOR as distributed by MLS GRID #22113602 Report a problem | ||
| 3/24/2021 | Listing removed | -- |
Source: Owner Report a problem | ||
| 7/31/2018 | Sold | $185,000+7.6%$119/sqft |
Source: MIBOR as distributed by MLS GRID #21575487 Report a problem | ||
| 9/22/2015 | Listing removed | $172,000$111/sqft |
Source: Owner Report a problem | ||
| 6/23/2015 | Listed for sale | $172,000$111/sqft |
Source: Owner Report a problem | ||
Public tax history
| Year | Property taxes | Tax assessment |
|---|---|---|
| 2023 | $2,184 +13.3% | $203,400 +4.3% |
| 2022 | $1,928 +2.4% | $195,000 +13.3% |
| 2021 | $1,882 -0.4% | $172,100 +3.2% |
| 2020 | $1,890 +3% | $166,800 +0.8% |
| 2019 | $1,835 +21.6% | $165,500 +4% |
| 2018 | $1,509 -0.1% | $159,200 +5.5% |
| 2017 | $1,510 +1% | $150,900 -0.1% |
| 2016 | $1,495 +4.7% | $151,000 +5.7% |
| 2014 | $1,428 +6% | $142,800 +6% |
| 2013 | $1,347 -9.8% | $134,700 -9.8% |
| 2011 | $1,494 -7.3% | $149,400 -7.3% |
| 2010 | $1,612 +0.9% | $161,200 |
| 2009 | $1,598 -3.4% | $161,200 -3.6% |
| 2007 | $1,655 -20.3% | $167,170 -4.5% |
| 2006 | $2,076 | $175,000 |
Find assessor info on the county website
Monthly payment
Est. payment
Payment breakdown
Explore the cost of this home by adjusting the details. Changes won't be saved.Climate risks
Neighborhood: 46123
Nearby schools
GreatSchools rating
- 7/10Avon Intermediate School WestGrades: 5-6Distance: 1.9 mi
- 10/10Avon Middle School SouthGrades: 7-8Distance: 2.4 mi
- 10/10Avon High SchoolGrades: 9-12Distance: 2.5 mi
Schools provided by the listing agent
- Elementary: Hickory Elementary School
- Middle: Avon Middle School South
- High: Avon High School
Source: MIBOR as distributed by MLS GRID. This data may not be complete. We recommend contacting the local school district to confirm school assignments for this home.
- $278,3002 bd2 ba1.5k sqft5210 Baltustrol Dr, Avon, IN 46123Off Market
- $289,2002 bd2 ba1.9k sqft5220 Baltustrol Dr, Avon, IN 46123Off Market
- $292,1002 bd2 ba1.9k sqft5220 Baltustrol Dr, Avon, IN 46123Off Market
- $322,2003 bd2 ba2.2k sqft5245 Baltustrol Dr, Avon, IN 46123Off Market
- $275,0002 bd2 ba1.4k sqft5190 Baltustrol Dr, Avon, IN 46123Sold
- $277,8002 bd2 ba1.7k sqft5200 Baltustrol Dr, Avon, IN 46123Off Market
- $288,5002 bd2 ba1.7k sqft5200 Baltustrol Dr, Avon, IN 46123Off Market
- $270,7002 bd2 ba1.5k sqft5230 Baltustrol Dr, Avon, IN 46123Off Market
A local agent can set up tours, give advice and negotiate with sellers.
Similar homes
- $--2 bd2 ba1.3k sqft5126 Greensview Way, Avon, IN 46123Auction
 Auction.com 2
 - $279,0002 bd2 ba1.7k sqft4263 Cairo Way, Avon, IN 46123Active
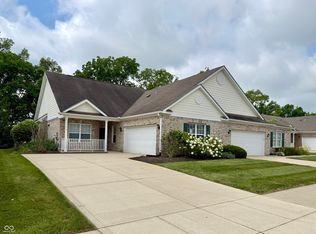 MLS ID #22112159, Chris Price, Keller Williams Indy Metro Partners. MIBOR as distributed by MLS GRID
 - $257,5002 bd2 ba1.4k sqft5225 Dunewood Way, Avon, IN 46123Active
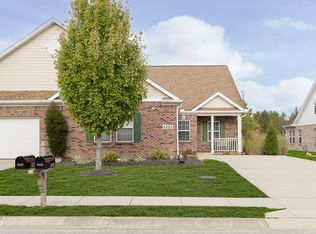 MLS ID #22071764, James Rendaci, CENTURY 21 Scheetz. MIBOR as distributed by MLS GRID
 - $264,9002 bd2 ba1.6k sqft339 Lakewood Ct, Avon, IN 46123Active
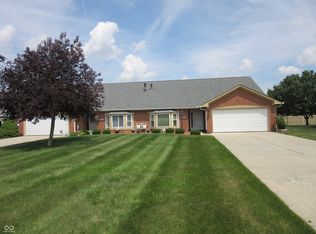 MLS ID #22113150, Steve Daniely, Landtree, REALTORS®. MIBOR as distributed by MLS GRID
 - $285,0004 bd2 ba1.7k sqft1929 N Avon Ave, Avon, IN 46123ActiveMLS ID #22105367, Eric Miller, Wright, REALTORS®. MIBOR as distributed by MLS GRID
- $269,0002 bd2 ba1.5k sqft731 Westover Rd, Avon, IN 46123ActiveMLS ID #22103320, Dody Mariscotti, United Real Estate Indpls. MIBOR as distributed by MLS GRID
- $299,9003 bd2 ba1.2k sqft4369 E Main St, Avon, IN 46123For SaleMLS ID #202627072, Tara White, Century 21 Scheetz - Bloomington. IRMLS
- $259,0003 bd2 ba1.6k sqft7155 E County Road 150 S, Avon, IN 46123ActiveMLS ID #22103078, Tyce Carlson, eXp Realty LLC. MIBOR as distributed by MLS GRID
- $300,0003 bd2 ba1.4k sqft7267 Woodside Dr, Avon, IN 46123ActiveMLS ID #22110370, Lauren Monroe, @Home Indiana. MIBOR as distributed by MLS GRID
- $279,9003 bd3 ba1.5k sqft920 Millbrook Dr, Avon, IN 46123ActiveMLS ID #22111314, Rosie Berzenye, T&H Realty Services, Inc.. MIBOR as distributed by MLS GRID
- $250,0003 bd3 ba1.8k sqft1237 Langham St, Avon, IN 46123ActiveMLS ID #22114097, Rosie Berzenye, T&H Realty Services, Inc.. MIBOR as distributed by MLS GRID
- $278,0003 bd2 ba1.5k sqft1405 Maria Ln, Avon, IN 46123ActiveMLS ID #22102593, Martine Locke, @properties. MIBOR as distributed by MLS GRID
- $315,0003 bd2 ba1.6k sqft66 Plainview Dr, Avon, IN 46123ActiveMLS ID #22110669, Alexander Moore, FULL CANOPY REAL ESTATE, LLC. MIBOR as distributed by MLS GRID
- $280,0002 bd2 ba1.4k sqft4133 Galena Dr, Avon, IN 46123ActiveMLS ID #22085427, Jeanette Hammel, Carpenter, REALTORS®. MIBOR as distributed by MLS GRID
- $290,0002 bd3 ba1.7k sqft7557 Gold Coin Dr, Avon, IN 46123ActiveMLS ID #22107361, Dawn Moore, F.C. Tucker Company. MIBOR as distributed by MLS GRID
- $290,0002 bd2 ba1.3k sqft4034 Cairo Way, Avon, IN 46123ActiveMLS ID #22088275, Jeremy Duling, White Stag Realty, LLC. MIBOR as distributed by MLS GRID
- $287,0003 bd2 ba1.3k sqft4189 E County Road 100 N, Avon, IN 46123ActiveMLS ID #22099131, Gloria Gear, Keller Williams Indy Metro Partners. MIBOR as distributed by MLS GRID
- $279,0003 bd2 ba1.3k sqft227 Park Place Ct, Avon, IN 46123ActiveMLS ID #22091672, Shelby Farrar, Opendoor Brokerage LLC. MIBOR as distributed by MLS GRID
- $298,0003 bd2 ba1.4k sqft890 Millbrook Dr, Avon, IN 46123ActiveMLS ID #22109568, Joylee Kivett, REMAX ONE. MIBOR as distributed by MLS GRID
- $312,9852 bd2 ba1.3k sqft5361 Foxley Park Ln, Avon, IN 46123ActiveMIBOR as distributed by MLS GRID
