Ask About a Credit Toward Flooring or a Rate Buy-Down! Enjoy low-maintenance, patio-style living in this beautifully maintained 2-bedroom, 2-full-bathroom condo near Prestwick Country Club and golf course in Oxford Park. Recently updated with fresh paint throughout and a new HVAC system in 2021, this home is truly move-in ready, and the seller is motivated to help make it happen. At just over 1,500 square feet, the split-bedroom floor plan offers privacy for owners and guests, and a two-car attached garage adds room for vehicles, storage, or a workshop. Unwind on the private patio overlooking a pond with fountain, just minutes from Prestwick's golf course and clubhouse, plus nearby shopping and dining. Whether you're relocating, downsizing, or simply want a lock-and-leave lifestyle, this condo is ready to welcome you home.
Pending
Price cut: $7.5K (10/16)
$250,000
5210 Baltustrol Dr, Avon, IN 46123
2beds
1,552sqft
Residential, Condominium
Built in 2005
-- sqft lot
$-- Zestimate®
$161/sqft
$258/mo HOA
What's special
- 125 days
- 140
- 13
Zillow last checked:
Listing updated:
Listed by:
Andrea Galvan andrea@murphygrouprealtors.com,
eXp Realty, LLC
Source: MIBOR as distributed by MLS GRID,MLS#: 22113602
Facts & features
Interior
Bedrooms & bathrooms
- Bedrooms: 2
- Bathrooms: 2
- Full bathrooms: 2
- Main level bathrooms: 2
- Main level bedrooms: 2
Primary bedroom
- Level: Main
- Area: 210 Square Feet
- Dimensions: 15x14
Bedroom 2
- Level: Main
- Area: 156 Square Feet
- Dimensions: 13x12
Dining room
- Level: Main
- Area: 135 Square Feet
- Dimensions: 15x09
Great room
- Level: Main
- Area: 304 Square Feet
- Dimensions: 19x16
Kitchen
- Level: Main
- Area: 120 Square Feet
- Dimensions: 12x10
Laundry
- Level: Main
- Area: 30 Square Feet
- Dimensions: 06x05
Heating
- Forced Air, Natural Gas
Cooling
- Central Air
Appliances
- Included: Dishwasher, Dryer, MicroHood, Electric Oven, Refrigerator, Washer, Gas Water Heater
- Laundry: Main Level
Features
- Attic Access, Attic Pull Down Stairs, Walk-In Closet(s), Breakfast Bar, Ceiling Fan(s), Entrance Foyer, High Speed Internet, Pantry
- Has basement: No
- Attic: Access Only,Pull Down Stairs
- Number of fireplaces: 1
- Fireplace features: Gas Log, Great Room
- Common walls with other units/homes: 1 Common Wall
Interior area
- Total structure area: 1,552
- Total interior livable area: 1,552 sqft
Property
Parking
- Total spaces: 2
- Parking features: Attached
- Attached garage spaces: 2
- Details: Garage Parking Other(Finished Garage)
Features
- Levels: One
- Stories: 1
- Entry location: Building Common Entry,Ground Level
- Patio & porch: Covered
- Has view: Yes
- View description: Pond
- Water view: Pond
- Waterfront features: Water View
Lot
- Size: 1,742 Square Feet
- Features: Sidewalks
Details
- Parcel number: 321016505005000031
- Horse amenities: None
Construction
Type & style
- Home type: Condo
- Architectural style: Ranch
- Property subtype: Residential, Condominium
- Attached to another structure: Yes
Materials
- Brick
- Foundation: Slab
Condition
- New construction: No
- Year built: 2005
Utilities & green energy
- Water: Public
Community & HOA
Community
- Features: Pool
- Subdivision: Oxford Park
HOA
- Has HOA: Yes
- Amenities included: Pool
- Services included: Entrance Common, Insurance, Lawncare, Maintenance Structure, Maintenance, ParkPlayground, Snow Removal, Trash
- HOA fee: $258 monthly
- HOA phone: 317-558-5402
Location
- Region: Avon
Financial & listing details
- Price per square foot: $161/sqft
- Tax assessed value: $247,400
- Annual tax amount: $2,598
- Date on market: 7/18/2026
- Cumulative days on market: 121 days
Estimated market value
Not available
Estimated sales range
Not available
Not available
Price history
| Date | Event | Price |
|---|---|---|
| 10/25/2026 | Pending sale | $250,000$161/sqft |
Source:  MIBOR as distributed by MLS GRID #22113602 Report a problem | ||
| 10/16/2026 | Price change | $250,000-2.9%$161/sqft |
Source: MIBOR as distributed by MLS GRID #22113602 Report a problem | ||
| 9/12/2026 | Price change | $257,500-1%$166/sqft |
Source: MIBOR as distributed by MLS GRID #22113602 Report a problem | ||
| 8/27/2026 | Price change | $260,000-1.9%$168/sqft |
Source: MIBOR as distributed by MLS GRID #22113602 Report a problem | ||
| 7/18/2026 | Listed for sale | $265,000$171/sqft |
Source: MIBOR as distributed by MLS GRID #22113602 Report a problem | ||
Public tax history
| Year | Property taxes | Tax assessment |
|---|---|---|
| 2025 | $2,702 | $247,400 +2.6% |
| 2024 | -- | $241,200 |
Find assessor info on the county website
Monthly payment
Est. payment
Payment breakdown
Explore the cost of this home by adjusting the details. Changes won't be saved.Climate risks
Neighborhood: 46123
Nearby schools
Schools provided by the listing agent
- Elementary: Hickory Elementary School
- Middle: Avon Middle School South
- High: Avon High School
Source: MIBOR as distributed by MLS GRID. This data may not be complete. We recommend contacting the local school district to confirm school assignments for this home.


Similar homes
- $259,9002 bd2 ba1.4k sqft6953 Park Square Dr APT C, Avon, IN 46123Active
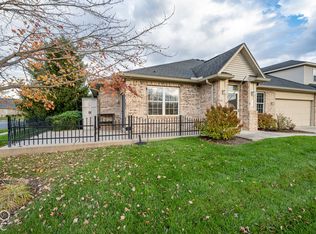 MLS ID #22135371, Laurel Brown, Keller Williams Indpls Metro N. MIBOR as distributed by MLS GRID
- $225,0002 bd2 ba1.6k sqft340 Lakewood Ct, Avon, IN 46123Active
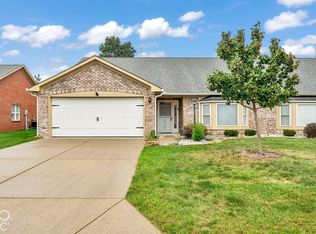 MLS ID #22119569, DeAnna Murphy, eXp Realty, LLC. MIBOR as distributed by MLS GRID
- $239,9003 bd2 ba1.2k sqft4369 E Main St, Avon, IN 46123For Sale
 MLS ID #202627072, Tara White, Century 21 Scheetz - Bloomington. IRMLS
- $264,0003 bd2 ba1.3k sqft4189 E County Road 100 N, Avon, IN 46123Active
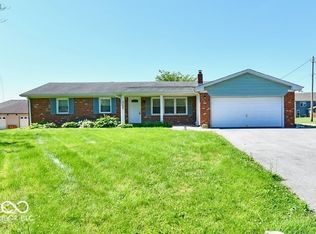 MLS ID #22134653, Gloria Gear, Keller Williams Indy Metro Partners. MIBOR as distributed by MLS GRID
