Skip main navigation
Pending
  • $1,158,858

    5210 E Edgar Way, Prescott Valley, AZ 86314

    3beds
    3,111sqft
    : 
    Loading
    Get pre-qualified
    Single Family Residence
    Built in 2026
    0.31 Acres Lot
    $-- Zestimate®
    $373/sqft
    $347/mo HOA

    What's special


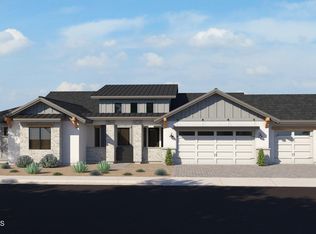
    Nestled in the heart of Prescott Valley, this beautifully designed home offers a seamless blend of style and functionality with its sophisticated 706 floor plan. Flexible living spaces include a private den and versatile flex space, along with a 1-car side-load garage, creating the perfect balance of comfort and convenience. The chef's kitchen is thoughtfully designed for both everyday living and elevated entertaining, featuring a premium appliance package with an LG counter-depth refrigerator, Bosch built-in coffee maker and warming drawer, induction cooktop, Whirlpool oven/microwave combo and dishwasher, wine fridge, and a custom Trade-Wind hood. At its center, a stunning 5'x9' Blue Tahoe Satin Quartzite island serves as a striking focal point--perfect for everything from casual mornings to hosting unforgettable gatherings. Experience ultimate relaxation in your private 'spa' with a massive walk-in shower featuring a ceiling-mounted rain head and linear drain, and enjoy the luxury of toasty heated floors underfoot in all baths, the laundry room, and even the shower dry-off area. Effortlessly entertain in the backyard with built-in gas stubs for your BBQ and a dedicated circuit for a future hot tub. Inside, the 12-foot sliding glass doors extend the Great Room onto the patio for that seamless indoor-outdoor desert lifestyle. Every detail is designed for modern living, from the sleek Black-on-Black windows and 8-foot solid core doors to the striking 'Manhattan' textured ceilings. This home is also future-proofed with a 400amp service and a high-speed 80amp EV charger pre-wire--perfect for your electric vehicle. Ingenious design elements include a discreet door connecting the Owners' Walk-In Closet to the Laundry Room. Wrapped in a chic palette of Modern Gray, Black Magic, and 'Bunglehouse Blue' custom cabinetry, this home exudes sophistication. Enjoy the benefit of an extended covered patio, a solar-inclusive package, and a stylish paver driveway, completing this unparalleled living experience in Prescott Valley.
    9 days
    |
    1
    |
    0
    |

    Zillow last checked:

    Listing updated:

    Listed by:

    Melisa Dewey 928-710-3780,

    Mandalay Homes Realty LLC

    Source: PAAR as distributed by MLS GRID,MLS#: 1083469MLS Logo

      Facts & features

      Interior

      Bedrooms & bathrooms
      • Bedrooms: 3
      • Bathrooms: 4
      • Full bathrooms: 3
      • 1/2 bathrooms: 1
      Heating
      • Electric, Heat Pump
      Cooling
      • Central Air, Heat Pump
      Appliances
      • Included: Built-In Electric Oven, Cooktop, Dishwasher, Disposal, Double Oven, ENERGY STAR Qualified Appliances, Microwave
      • Laundry: Wash/Dry Connection, Sink
      Features
      • Soaking Tub, Kitchen Island, Master Downstairs, Quartz Countertops, High Ceilings, Walk-In Closet(s)
      • Flooring: Tile
      • Windows: Solar Screens, Double Pane Windows, No Coverings, Screens, Storm Window(s), Tinted Windows, Vinyl Windows
      • Basement: None,Slab
      • Has fireplace: Yes
      • Fireplace features: Gas
      Interior area
      • Total structure area: 3,111
      • Total interior livable area: 3,111 sqft

      Property

      Parking
      • Total spaces: 3
      • Parking features: Paver Block, Garage Door Opener
      • Attached garage spaces: 3
      Features
      • Patio & porch: Covered
      • Exterior features: Landscaping-Front, Landscaping-Rear, Level Entry, Native Species, Sprinkler/Drip
      • Fencing: Back Yard
      • Has view: Yes
      • View description: Mountain(s)
      Lot
      • Size: 0.31 Acres
      • Topography: Level,Views
      Details
      • Parcel number: 466
      • Zoning: RES

      Construction

      Type & style
      • Home type: SingleFamily
      • Architectural style: Contemporary
      • Property subtype: Single Family Residence
      Materials
      • Energy Star (Yr Blt), Frame, Stucco
      • Roof: Composition
      Condition
      • New Construction
      • New construction: Yes
      • Year built: 2026
      Details
      • Builder name: Mandalay Homes

      Utilities & green energy

      • Sewer: City Sewer
      • Water: Public
      • Utilities for property: Cable Available, Electricity Available, Propane, Phone Available, Underground Utilities
      Green energy
      • Green verification: ENERGY STAR Certified Homes
      • Energy efficient items: Appliances, Construction, Doors, HVAC, Incentives, Insulation, Lighting, Roof, Thermostat, Water Heater, Windows

      Community & HOA

      Community
      • Security: Security System, Prewired, Smoke Detector(s)
      • Subdivision: Jasper
      HOA
      • Has HOA: Yes
      • HOA fee: $165 monthly
      • HOA phone: 480-365-2626
      • Second HOA fee: $182 monthly
      • Second HOA name: COHERE LIFE
      • Second HOA phone: 480-365-2626
      Location
      • Region: Prescott Valley

      Financial & listing details

      • Price per square foot: $373/sqft
      • Annual tax amount: $931
      • Date on market: 7/7/2026
      • Exclusions: No
      • Electric utility on property: Yes
      • Road surface type: Paved

        Estimated market value

        Not available

        Estimated sales range

        Not available

        Not available

        Price history

        DateEventPrice
        7/7/2026Pending sale$1,158,858$373/sqft
        Source: PAAR as distributed by MLS GRID #1083469 Report a problem

        Public tax history

        Tax history is unavailable.

        Monthly payment

        Est. payment

        Payment breakdown

        Explore the cost of this home by adjusting the details. Changes won't be saved.
        All calculations are estimates and provided by Zillow, Inc. for informational purposes only. Actual amounts may vary.
        HOA fees may include property taxes on listings classified as Co-Ops. Contact the listing agent and/or owner for fee details.
        Mortgage interest rates are dependent on a number of factors, including credit score, down payment, and repayment length. Interest rate data provided by Zillow Group Marketplace, Inc. as of 1/1/1970 from various mortgage lenders with which we have lead or other similar arrangements; the Estimated Payment is an average of those rates.
        See how much you could borrow to make a competitive offer.

        Climate risks

        Neighborhood: 86314

        Getting around

        0 / 100
        Car-Dependent
        8 / 100
        Somewhat Bikeable

        Nearby schools

        GreatSchools rating

        A local agent can set up tours, give advice and negotiate with sellers.

        A local lender can help you make sure your offer is ready when you are.

        Browse local experts

        Similar homes