MODEL
Beautiful homesite available in the Jasper Community. Stunning 2877 sq ft luxury model home located in the beautiful Jasper community. This professionally designed residence features engineered hardwood floors, and a gourmet kitchen. Includes a beautiful office and impressive outdoor living. Rare opportunity--builder will rent back for approx. 2-3.5 years, offering excellent investment potential with model-home upkeep and maintenance.
Modern Prairie Elevation
New construction
Price increase: $14.5K (9/10)
$1,656,666
5158 E FROST Lane, Prescott Valley, AZ 86314
3beds
2,877sqft
Single Family Residence
Built in 2026
0.39 Acres Lot
$-- Zestimate®
$576/sqft
$182/mo HOA
What's special
Beautiful officeImpressive outdoor livingModern prairie elevationGourmet kitchenEngineered hardwood floors
- 89 days
- 68
- 2
Zillow last checked:
Listing updated:
Listed by:
Kelly R Lapp 714-984-5358,
Valley Peaks Realty,
Deanna Lamar 928-200-0438,
Valley Peaks Realty
Source: ARMLS,MLS#: 7068347
Facts & features
Interior
Bedrooms & bathrooms
- Bedrooms: 3
- Bathrooms: 4
- Full bathrooms: 3
- 1/2 bathrooms: 1
Heating
- Heat Pump, Natural Gas
Cooling
- HVAC SEER Rating, Heat Pump, Ceiling Fan(s)
Appliances
- Included: Built-in Microwave, Dishwasher, Disposal, Gas Cooktop, Built-In Gas Oven
- Laundry: Gas Dryer Hookup
Features
- Quartz Countertops, High Speed Internet, Smart Home, Double Vanity, 9+ Flat Ceilings, No Interior Steps, Kitchen Island, Full Bth Master Bdrm, Separate Shwr & Tub
- Flooring: Carpet, Tile, Wood
- Windows: Screens, Double Pane Windows
- Has basement: No
- Number of fireplaces: 1
- Fireplace features: Living Room, Gas
Interior area
- Total structure area: 2,877
- Total interior livable area: 2,877 sqft
Property
Parking
- Total spaces: 3
- Parking features: Attached, Garage Door Opener
- Attached garage spaces: 3
Features
- Stories: 1
- Patio & porch: Covered, Patio
- Exterior features: Rain Gutters
- Spa features: None
- Fencing: Back Yard
- Has view: Yes
- View description: Mountain(s)
Lot
- Size: 0.39 Acres
- Features: Desert Front, Dirt Back, Irrigation Front
Details
- Parcel number: 10307704
Construction
Type & style
- Home type: SingleFamily
- Architectural style: Other,See Remarks
- Property subtype: Single Family Residence
Materials
- Spray Foam Insulation, Stucco, Board & Batten Siding, Wood Frame, Painted, Stone, Low VOC Insulation
- Foundation: Slab
- Roof: Composition
Condition
- New Construction
- New construction: Yes
- Year built: 2026
Details
- Builder name: Capstone Homes
- Warranty included: Yes
Utilities & green energy
- Sewer: Public Sewer
- Utilities for property: Natural Gas Connected
Green energy
- Water conservation: Recirculation Pump
Community & HOA
Community
- Features: Pool, Pickleball, Tennis Court(s), Biking/Walking Path, Fitness Center
- Subdivision: JASPER PHASE 2
HOA
- Has HOA: Yes
- Services included: Other (See Remarks), Trash
- HOA fee: $182 monthly
- HOA name: Jasper Community HOA
- HOA phone: 928-420-7400
Location
- Region: Prescott Valley
Financial & listing details
- Price per square foot: $576/sqft
- Annual tax amount: $931
- Date on market: 7/22/2026
- Cumulative days on market: 62 days
- Listing terms: VA Loan,Cash,Conventional,1031 Exchange
- Ownership: Fee Simple
- Road surface type: Asphalt
Estimated market value
Not available
Estimated sales range
Not available
Not available
Price history
| Date | Event | Price |
|---|---|---|
| 9/10/2026 | Price change | $1,671,181+0.9%$581/sqft |
Source:  PAAR as distributed by MLS GRID #1084484 Report a problem PAAR as distributed by MLS GRID #1084484 Report a problem | ||
| 8/18/2026 | Listed for sale | $1,656,666$576/sqft |
Source:  ARMLS #7068347 Report a problem ARMLS #7068347 Report a problem | ||
Public tax history
Tax history is unavailable.
Monthly payment
Est. payment
Payment breakdown
Explore the cost of this home by adjusting the details. Changes won't be saved.Climate risks
Neighborhood: 86314
Nearby schools
Schools provided by the listing agent
- Elementary: Granville Elementary School
- Middle: Glassford Hill Middle School
- High: Bradshaw Mountain High School
- District: Humboldt Unified District
Source: ARMLS. This data may not be complete. We recommend contacting the local school district to confirm school assignments for this home.
- $1,995,9005 bd5 ba3.7k sqft5166 E Frost Ln, Prescott Valley, AZ 86314New Construction

- $1,995,9005 bd5 ba3.7k sqft5166 E Frost Ln, Prescott Valley, AZ 86314New Construction
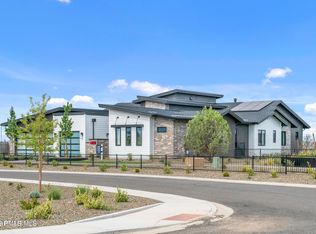
- $942,8324 bd4 ba3k sqft5301 E Edgar Way, Prescott Valley, AZ 86314Sold

- $855,0532 bd3 ba2.1k sqft5311 E Edgar Way, Prescott Valley, AZ 86314Pending
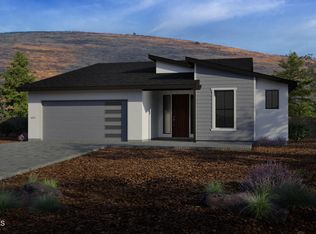
Similar homes
- $1,790,9003 bd4 ba2.6k sqft5174 E Frost Lane, Prescott Valley, AZ 86314New Construction
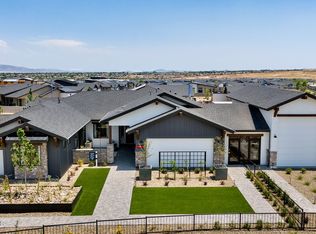 MLS ID #7046489, Kelly R Lapp, Valley Peaks Realty. ARMLS
 - $1,217,9583 bd4 ba2.9k sqft5127 E Lear --, Prescott Valley, AZ 86314New Construction
 ARMLS
ARMLS - $1,189,9003 bd4 ba3.2k sqft5168 N Lear St --, Prescott Valley, AZ 86314For Sale
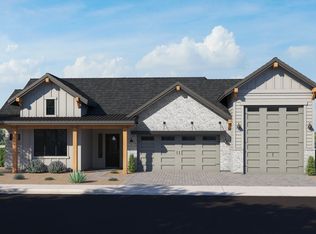 MLS ID #7060435, Kelly R Lapp, Valley Peaks Realty. ARMLS
 - $1,124,9003 bd4 ba3.2k sqft5193 E Lear St, Prescott Valley, AZ 86314New Construction

 MLS ID #1084995, Kelly Lapp, Valley Peaks Realty. PAAR as distributed by MLS GRID
 - $1,254,8903 bd3 ba3.2k sqft5049 E Frost Ln, Prescott Valley, AZ 86314New ConstructionMLS ID #1076046, Deanna Lamar, Valley Peaks Realty. PAAR as distributed by MLS GRID
- $1,350,0003 bd3 ba2.7k sqft5501 E Edgar Way, Prescott Valley, AZ 86314For SaleMLS ID #1082345, Timothy Brown PLLC, Keller Williams Arizona Realty. PAAR as distributed by MLS GRID
- $1,098,4953 bd4 ba2.7k sqft5019 E Frost Ln, Prescott Valley, AZ 86314New ConstructionMLS ID #1076093, Deanna Lamar, Valley Peaks Realty. PAAR as distributed by MLS GRID
- $1,995,9005 bd5 ba3.7k sqft5166 E Frost Ln, Prescott Valley, AZ 86314New ConstructionPAAR as distributed by MLS GRID
- $954,5004 bd4 ba2.8k sqft5433 E Edgar Way, Prescott Valley, AZ 86314For SaleMLS ID #1083635, Susan Grace Neal, DeLex Realty. PAAR as distributed by MLS GRID
- $997,9903 bd2 ba2.4k sqft5500 E Edgar Way, Prescott Valley, AZ 86314New ConstructionPAAR as distributed by MLS GRID
