Enjoy the comfort of your own private sanctuary with a gated front courtyard entry. A private study with double doors and a nearby powder room offer a quiet retreat. The gourmet kitchen features a massive island, gas cooktop with courtyard views, and a walk-in pantry, all open to the great room and dining area. Center-meet sliding doors create seamless indoor-outdoor living. The luxurious primary suite includes patio access, a spa-inspired bath with a freestanding tub, split vanities, and a walk-in closet with direct laundry access. A spacious 3-car garage completes this exceptional home.
New construction
$1,995,900
5166 E Frost Ln --, Prescott Valley, AZ 86314
5beds
3,784sqft
Single Family Residence
Built in 2023
0.44 Acres Lot
$-- Zestimate®
$527/sqft
$182/mo HOA
What's special
Luxurious primary suiteGated front courtyard entryMassive islandWalk-in pantryGourmet kitchenNearby powder roomSplit vanities
- 27 days |
- 88 |
- 3 |
Zillow last checked:
Listing updated:
Listed by:
Kelly R Lapp 714-984-5358,
Valley Peaks Realty,
Deanna Lamar 928-200-0438,
Valley Peaks Realty
Source: ARMLS,MLS#: 7046685
Facts & features
Interior
Bedrooms & bathrooms
- Bedrooms: 5
- Bathrooms: 5
- Full bathrooms: 4
- 1/2 bathrooms: 1
Heating
- ENERGY STAR Qualified Equipment, Natural Gas
Cooling
- Central Air, Ceiling Fan(s), ENERGY STAR Qualified Equipment
Appliances
- Included: Refrigerator, Built-in Microwave, Dishwasher, Disposal, Gas Range
- Laundry: Gas Dryer Hookup
Features
- Quartz Countertops, High Speed Internet, 9+ Flat Ceilings, Kitchen Island, Full Bth Master Bdrm
- Flooring: Carpet, Tile, Wood
- Windows: Screens, Double Pane Windows
- Has basement: No
- Number of fireplaces: 1
- Fireplace features: Gas
Interior area
- Total structure area: 3,784
- Total interior livable area: 3,784 sqft
Property
Parking
- Total spaces: 3
- Parking features: Attached, Garage Door Opener
- Attached garage spaces: 3
Features
- Stories: 1
- Patio & porch: Covered
- Exterior features: Rain Gutters, Built-in Barbecue
- Has spa: Yes
- Spa features: Heated
- Fencing: Perimeter,Block
- Has view: Yes
- View description: Mountain(s)
Lot
- Size: 0.44 Acres
- Features: East/West Exposure, Sprinklers In Rear, Desert Front, Synthetic Grass Frnt, Synthetic Grass Back
Details
- Parcel number: 10307705
Construction
Type & style
- Home type: SingleFamily
- Architectural style: Contemporary
- Property subtype: Single Family Residence
Materials
- Spray Foam Insulation, Stucco, Wood Siding, Board & Batten Siding, Wood Frame
- Foundation: Slab
- Roof: Composition
Condition
- New Construction
- New construction: Yes
- Year built: 2023
Details
- Builder name: Capstone Homes
- Warranty included: Yes
Utilities & green energy
- Electric: 220 Volts in Kitchen
- Sewer: Public Sewer
- Water: City Water
- Utilities for property: Natural Gas Available
Green energy
- Energy efficient items: Solar Panels, Fresh Air Mechanical
- Water conservation: Tankless Ht Wtr Heat
Community & HOA
Community
- Features: Pool, Pickleball, Tennis Court(s), Biking/Walking Path
- Security: Security System Owned
- Subdivision: JASPER PHASE 2
HOA
- Has HOA: Yes
- Services included: Maintenance Grounds, Trash
- HOA fee: $182 monthly
- HOA name: Jasper Community HOA
- HOA phone: 480-367-2626
Location
- Region: Prescott Valley
Financial & listing details
- Price per square foot: $527/sqft
- Annual tax amount: $5,750
- Date on market: 6/25/2026
- Listing terms: Cash,Conventional,1031 Exchange,VA Loan
- Ownership: Fee Simple
- Electric utility on property: Yes
- Road surface type: Asphalt
Estimated market value
Not available
Estimated sales range
Not available
Not available
Price history
| Date | Event | Price |
|---|---|---|
| 3/3/2026 | Price change | $1,995,900-5.8%$527/sqft |
Source:  PAAR as distributed by MLS GRID #1078863 Report a problem PAAR as distributed by MLS GRID #1078863 Report a problem | ||
| 1/18/2026 | Listed for sale | $2,118,262$560/sqft |
Source: PAAR as distributed by MLS GRID #1078863 Report a problem | ||
Public tax history
Tax history is unavailable.
Monthly payment
Est. payment
Payment breakdown
Explore the cost of this home by adjusting the details. Changes won't be saved.Climate risks
Neighborhood: 86314
Nearby schools
GreatSchools rating
- 8/10Taylor Hicks SchoolGrades: K-5Distance: 6.4 mi
- 8/10Prescott High SchoolGrades: 8-12Distance: 6.9 mi
- 6/10Granite Mountain Middle SchoolGrades: K-8Distance: 7.5 mi
Schools provided by the listing agent
- Elementary: Granville Elementary School
- Middle: Bradshaw Mountain Middle School
- District: Humboldt Unified District
Source: ARMLS. This data may not be complete. We recommend contacting the local school district to confirm school assignments for this home.
- $1,790,9003 bd4 ba2.7k sqft5174 E Frost Ln #3D2SRN, Prescott Valley, AZ 86314New Construction
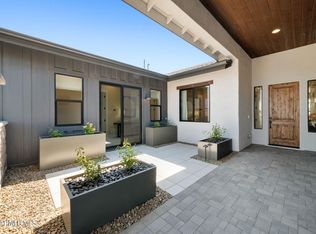
- from $1,075,9003 bd4 ba3k sqftPlan 3020 Plan, Jasper 3B, Prescott Valley, AZ 86314New Construction

- from $934,9003 bd3 ba2.1k sqftPlan 2189 Plan, Jasper 3B, Prescott Valley, AZ 86314New Construction
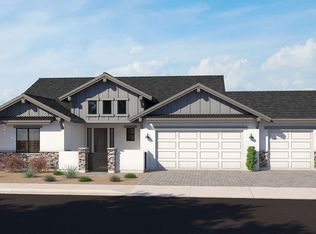
- from $998,9003 bd4 ba2.5k sqftPlan 2585 Plan, Jasper 3B, Prescott Valley, AZ 86314New Construction

- from $1,049,9003 bd4 ba2.6k sqftPlan 2672 Plan, Jasper 3B, Prescott Valley, AZ 86314New Construction
- from $1,200,9005 bd5 ba3.7k sqftPlan 3760 Plan, Jasper 3B, Prescott Valley, AZ 86314New Construction
- from $1,010,9003 bd4 ba2.7k sqftPlan 2734 Plan, Jasper 3B, Prescott Valley, AZ 86314New Construction
- from $1,099,9005 bd5 ba3.2k sqftPlan 3281 Plan, Jasper 3B, Prescott, AZ 86314New Construction
A local agent can set up tours, give advice and negotiate with sellers.
A local lender can help you make sure your offer is ready when you are.
Similar homes
- $1,790,9003 bd4 ba2.7k sqft5174 E Frost Lane, Prescott Valley, AZ 86314New ConstructionMLS ID #7046489, Kelly R Lapp, Valley Peaks Realty. ARMLS
- from $1,200,9005 bd5 ba3.7k sqftPlan 3760 Plan, Jasper 3B, Prescott Valley, AZ 86314New Construction
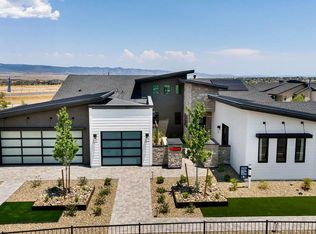 Capstone Homes - AZ
 - from $1,007,9005 bd5 ba3.2k sqftPlan 3281 Plan, Jasper 8, Prescott Valley, AZ 86314New Construction
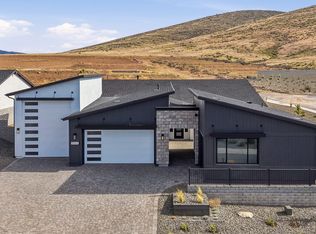 Capstone Homes - AZ
 - from $1,099,9005 bd5 ba3.2k sqftPlan 3281 Plan, Jasper 3B, Prescott, AZ 86314New Construction
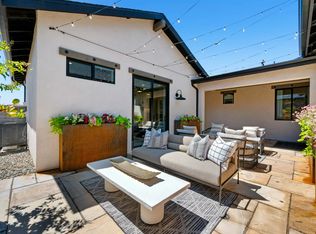 Capstone Homes - AZ
 - $1,350,0003 bd3 ba2.7k sqft5501 E Edgar Way, Prescott Valley, AZ 86314For Sale
 MLS ID #1082345, Timothy Brown PLLC, Keller Williams Arizona Realty. PAAR as distributed by MLS GRID
 - $1,132,3694 bd4 ba2.7k sqft5684 E BLACKBURN Court, Prescott Valley, AZ 86314For SaleMLS ID #7053568, Douglas Kimball, Valley Peaks Realty. ARMLS
- $1,990,0004 bd5 ba4.2k sqft594 Autumn Oak Way, Prescott, AZ 86303For SaleMLS ID #1083458, David C Vandehey, Iannelli and Associates. PAAR as distributed by MLS GRID
- $1,450,0004 bd4 ba3.6k sqft7894 N Copperfield Pkwy, Prescott Valley, AZ 86315For SaleMLS ID #1082355, Chris Marciano, Keller Williams Arizona Realty. PAAR as distributed by MLS GRID
- $1,799,5003 bd4 ba3k sqft3751 BLAZING ORE Trail, Prescott, AZ 86301For SaleMLS ID #7049815, Peter Sahhar, Valley Peaks Realty. ARMLS
- $1,595,0004 bd4 ba3.7k sqft11455 E Harley Dr, Prescott Valley, AZ 86315For SaleMLS ID #1083347, Leslie Jacobs, Iannelli and Associates Real Estate. PAAR as distributed by MLS GRID
- from $1,075,9003 bd4 ba3k sqftPlan 3020 Plan, Jasper 3B, Prescott Valley, AZ 86314New ConstructionCapstone Homes - AZ
- $1,124,9903 bd2 ba2.4k sqft5500 E Edgar Way, Prescott Valley, AZ 86314New ConstructionPAAR as distributed by MLS GRID
- from $1,010,9003 bd4 ba2.7k sqftPlan 2734 Plan, Jasper 3B, Prescott Valley, AZ 86314New ConstructionCapstone Homes - AZ
- from $1,049,9003 bd4 ba2.6k sqftPlan 2672 Plan, Jasper 3B, Prescott Valley, AZ 86314New ConstructionCapstone Homes - AZ
- $1,375,0005 bd4 ba3.1k sqft6919 E Camden Ln, Prescott Valley, AZ 86315For SaleMLS ID #1083467, Geoffrey Hyland, eXp Realty. PAAR as distributed by MLS GRID
- $1,299,0004 bd5 ba3.5k sqft940 N WATERS EDGE Way, Prescott, AZ 86303For SaleMLS ID #7056194, Stacy Dragos, Century 21 Toma Partners. ARMLS
- from $1,229,9005 bd5 ba3.7k sqftPlan 3760 Plan, Granite Dells Estates, Prescott, AZ 86301New ConstructionCapstone Homes - AZ
- $1,381,6323 bd3 ba2.4k sqft5836 E Davidson Ct, Prescott Valley, AZ 86314New ConstructionMLS ID #1079659, Douglas L. Kimball, Valley Peaks Realty. PAAR as distributed by MLS GRID
- $1,450,0004 bd4 ba2.6k sqft3760 Blazing Ore Trl, Prescott, AZ 86301For SaleMLS ID #1083102, Leslie Jacobs, Iannelli and Associates Real Estate. PAAR as distributed by MLS GRID
- $1,900,0004 bd3 ba5.3k sqft1390 Northridge Dr, Prescott, AZ 86301For SaleMLS ID #1079818, Trent Montgomery Beaver, Better Homes And Gardens Real Estate Bloomtree Realty. PAAR as distributed by MLS GRID
