Discover this 605 floor plan in Prescott Valley AZ. This stunning residence offers 2,119 sq ft of thoughtfully designed space, featuring 2 bedrooms plus a versatile den, and 2.5 luxurious baths. Imagine coming home to a sanctuary where every detail is crafted for your comfort and convenience.Step into the spacious primary suite, where a walk-in closet provides ample storage for your wardrobe. The heart of this home lies in its open-concept kitchen adorned with sleek granite countertops with appliances included, making meal prep a joy. Picture yourself unwinding in the cozy living room by the gas fireplace or hosting friends under the extended covered patio overlooking meticulously landscaped front and rear yards.For car enthusiasts or those needing extra storage, the 5-car attached garage is a game-changer. The paver driveway adds an elegant touch to the home's curb appeal. This property is not just about aesthetics; it's built for sustainability and efficiency. Certified as an Energy Star home and meeting EPA Indoor airPLUS standards, it promises a healthier living environment. With Zero Energy Ready Home certification and a HERS rating of 25 or better, this home is designed to significantly reduce your carbon footprint while saving on energy costs. Plus, solar panels are included to harness Arizona's abundant sunshine.5064 N Jeffers Ave is perfectly situated in vibrant Prescott Valley, it provides easy access to local amenities while offering a tranquil retreat from the hustle and bustle.
Pending
$855,053
5311 E Edgar Way, Prescott Valley, AZ 86314
2beds
2,119sqft
Single Family Residence
Built in 2026
10,018 Square Feet Lot
$854,700 Zestimate®
$404/sqft
$347/mo HOA
What's special
- 138 days
- 5
- 0
Zillow last checked:
Listing updated:
Listed by:
Melisa Dewey 928-710-3780,
Mandalay Homes Realty LLC
Source: PAAR as distributed by MLS GRID,MLS#: 1082555
Facts & features
Interior
Bedrooms & bathrooms
- Bedrooms: 2
- Bathrooms: 3
- Full bathrooms: 2
- 1/2 bathrooms: 1
Heating
- Electric, Heat Pump
Cooling
- Central Air, Heat Pump
Appliances
- Included: Dishwasher, Disposal, ENERGY STAR Qualified Appliances, Microwave
- Laundry: Sink
Features
- Live on One Level, Master Downstairs, High Ceilings, Walk-In Closet(s)
- Flooring: Tile
- Windows: Solar Screens, Double Pane Windows, No Coverings, Screens, Tinted Windows
- Basement: None,Slab
- Has fireplace: Yes
Interior area
- Total structure area: 2,119
- Total interior livable area: 2,119 sqft
Property
Parking
- Total spaces: 3
- Parking features: Paver Block, Garage Door Opener
- Attached garage spaces: 3
Features
- Stories: 1
- Patio & porch: Covered
- Exterior features: Landscaping-Front, Level Entry, Native Species, Sprinkler/Drip, Storm Gutters
- Fencing: Back Yard
- Has view: Yes
- View description: Mountain(s)
Lot
- Size: 10,018 Square Feet
- Topography: Level
Details
- Parcel number: 462
- Zoning: RES
Construction
Type & style
- Home type: SingleFamily
- Architectural style: Contemporary,Ranch
- Property subtype: Single Family Residence
Materials
- Energy Star (Yr Blt), Frame, Stucco
- Roof: Composition
Condition
- New Construction
- New construction: Yes
- Year built: 2026
Details
- Builder name: Mandalay Homes
Utilities & green energy
- Sewer: City Sewer
- Water: Public
- Utilities for property: Cable Available, Electricity Available, Propane, Phone Available
Green energy
- Energy efficient items: Appliances, Construction, Doors, HVAC, Incentives, Insulation, Lighting, Roof, Thermostat, Water Heater, Windows
Community & HOA
Community
- Security: Smoke Detector(s)
- Subdivision: Jasper
HOA
- Has HOA: Yes
- HOA fee: $165 monthly
- HOA phone: 480-365-2626
- Second HOA fee: $182 monthly
- Second HOA name: COHERE LIFE
- Second HOA phone: 480-365-2626
Location
- Region: Prescott Valley
Financial & listing details
- Price per square foot: $404/sqft
- Annual tax amount: $931
- Date on market: 6/3/2026
- Exclusions: No
- Electric utility on property: Yes
- Road surface type: Paved
Estimated market value
$854,700
$812,000 - $897,000
$3,492/mo
Price history
| Date | Event | Price |
|---|---|---|
| 6/3/2026 | Pending sale | $750,787$354/sqft |
Source:  PAAR as distributed by MLS GRID #1082555 Report a problem PAAR as distributed by MLS GRID #1082555 Report a problem | ||
Public tax history
Tax history is unavailable.
Monthly payment
Est. payment
Payment breakdown
Explore the cost of this home by adjusting the details. Changes won't be saved.Climate risks
Neighborhood: 86314


Similar homes
- from $934,9003 bd3 ba2.1k sqftPlan 2189 Plan, Jasper 3B, Prescott Valley, AZ 86314New Construction
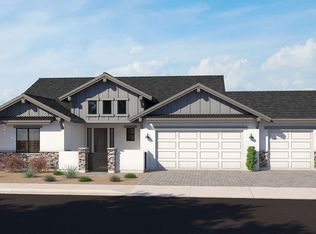 Capstone Homes - AZ
 - $836,5633 bd4 ba2.6k sqft5717 E BLACKBURN Court, Prescott Valley, AZ 86314New Construction
 ARMLS
ARMLS - $954,5004 bd4 ba2.8k sqft5433 E Edgar Way, Prescott Valley, AZ 86314For Sale
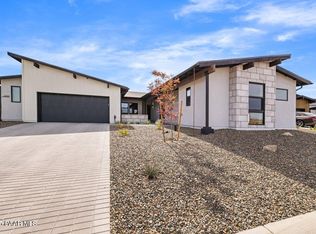
 MLS ID #1083635, Susan Grace Neal, DeLex Realty. PAAR as distributed by MLS GRID
 - $728,9903 bd2 ba2k sqft5351 E Edgar Way, Prescott Valley, AZ 86314New Construction
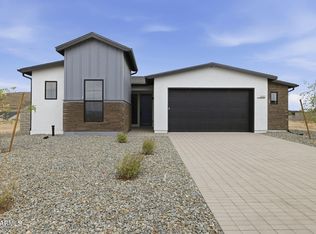 MLS ID #7059141, Dean Shallberg, Mandalay Homes Realty LLC. ARMLS
 - $1,041,9903 bd3 ba2.7k sqft4936 N Conrad Pl, Prescott Valley, AZ 86314New ConstructionMLS ID #1084159, Melisa Dewey, Mandalay Homes Realty LLC. PAAR as distributed by MLS GRID
- $1,041,9903 bd3 ba2.7k sqft5262 E Edgar Way, Prescott Valley, AZ 86314New ConstructionPAAR as distributed by MLS GRID
- $682,9002 bd3 ba2.1k sqft4431 N Larkin Ave, Prescott Valley, AZ 86314For SaleMLS ID #1084395, Kelli Brindley, Valley Peaks Realty. PAAR as distributed by MLS GRID
- $694,9003 bd3 ba2.3k sqft4439 N Larkin Ave, Prescott Valley, AZ 86314For SaleMLS ID #1084398, Kelli Brindley, Valley Peaks Realty. PAAR as distributed by MLS GRID
- $719,9003 bd4 ba2.5k sqft4447 N Larkin Ave, Prescott Valley, AZ 86314For SaleMLS ID #1084429, Kelli Brindley, Valley Peaks Realty. PAAR as distributed by MLS GRID
- $824,9953 bd3 ba2.5k sqft5230 Meandering Trl, Prescott, AZ 86301New ConstructionPAAR as distributed by MLS GRID
