Skip main navigation
Pending
  • $939,322

    5331 E Edgar Way, Prescott Valley, AZ 86314

    3beds
    2,653sqft
    : 
    Loading
    Get pre-qualified
    Single Family Residence
    Built in 2026
    9,583 Square Feet Lot
    $916,700 Zestimate®
    $354/sqft
    $322/mo HOA

    What's special

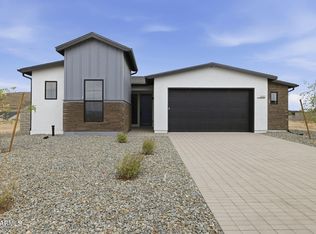
    Do not use AAR contract, builder will provide their own. Home is complete. A CONTRACTOR BOX HAS BEEN ADDED TO THE FRONT DOOR WITH A CODE OF 3400, OR YOU CAN GET A KEY IN THE SALES OFFICE LOCATED AT 4636 N JAMES CRT Please contact our sales team at Melisa at Melisa.Dewey@MandalayHomes.com STEWART TITLE IS REQUIRED ESCROW COMPANY
    225 days
    |
    3
    |
    0
    |

    Zillow last checked:

    Listing updated:

    Listed by:

    Melisa Dewey 928-710-3780,

    Mandalay Homes Realty LLC,

    Lyle Shallberg 602-321-8984,

    Mandalay Homes Realty LLC

    Source: PAAR as distributed by MLS GRID,MLS#: 1078012MLS Logo

      Facts & features

      Interior

      Bedrooms & bathrooms
      • Bedrooms: 3
      • Bathrooms: 3
      • Full bathrooms: 2
      • 1/2 bathrooms: 1
      Heating
      • Electric
      Cooling
      • Central Air
      Appliances
      • Included: Cooktop, Dishwasher, Disposal, ENERGY STAR Qualified Appliances, Microwave, Oven
      • Laundry: Wash/Dry Connection, Sink
      Features
      • Eat-in Kitchen, Master Downstairs, Walk-In Closet(s)
      • Flooring: Tile
      • Windows: Solar Screens, Double Pane Windows, Screens, Tinted Windows
      • Basement: None,Slab
      • Has fireplace: No
      Interior area
      • Total structure area: 2,653
      • Total interior livable area: 2,653 sqft

      Property

      Parking
      • Total spaces: 3
      • Parking features: Paver Block
      • Attached garage spaces: 3
      Features
      • Patio & porch: Covered
      • Exterior features: Landscaping-Front, Level Entry, Sprinkler/Drip, Storm Gutters
      • Fencing: Back Yard
      • Has view: Yes
      • View description: Mountain(s)
      Lot
      • Size: 9,583 Square Feet
      • Topography: Views
      Details
      • Parcel number: 460
      • Zoning: RES
      • Other equipment: Air Purifier

      Construction

      Type & style
      • Home type: SingleFamily
      • Architectural style: Contemporary
      • Property subtype: Single Family Residence
      Materials
      • Frame, Stucco
      • Roof: Composition
      Condition
      • New Construction
      • New construction: Yes
      • Year built: 2026
      Details
      • Builder name: Mandalay Homes

      Utilities & green energy

      • Electric: 220 Volts
      • Sewer: City Sewer
      • Water: Public
      • Utilities for property: Cable Available, Electricity Available, Propane, Phone Available, Underground Utilities
      Green energy
      • Green verification: ENERGY STAR Certified Homes, HERS Index Score, Home Energy Score, Home Performance with ENERGY STAR, Indoor airPLUS
      • Energy efficient items: Appliances, Construction, Doors, HVAC, Insulation, Lighting, Roof, Thermostat, Water Heater, Windows

      Community & HOA

      Community
      • Security: Smoke Detector(s)
      • Subdivision: Jasper
      HOA
      • Has HOA: Yes
      • HOA fee: $150 monthly
      • HOA phone: 480-367-2626
      • Second HOA fee: $172 monthly
      • Second HOA name: COHERE LIFE
      • Second HOA phone: 480-367-2626
      Location
      • Region: Prescott Valley

      Financial & listing details

      • Price per square foot: $354/sqft
      • Annual tax amount: $931
      • Date on market: 11/26/2025
      • Exclusions: No
      • Electric utility on property: Yes
      • Road surface type: Paved

        Estimated market value

        $916,700

        $825,000 - $1.03M

        $4,930/mo

        Price history

        DateEventPrice
        11/26/2025Pending sale$810,409$305/sqft
        Source: PAAR as distributed by MLS GRID #1078012 Report a problem

        Public tax history

        Tax history is unavailable.

        Monthly payment

        Est. payment

        Payment breakdown

        Explore the cost of this home by adjusting the details. Changes won't be saved.
        All calculations are estimates and provided by Zillow, Inc. for informational purposes only. Actual amounts may vary.
        HOA fees may include property taxes on listings classified as Co-Ops. Contact the listing agent and/or owner for fee details.
        Mortgage interest rates are dependent on a number of factors, including credit score, down payment, and repayment length. Interest rate data provided by Zillow Group Marketplace, Inc. as of 1/1/1970 from various mortgage lenders with which we have lead or other similar arrangements; the Estimated Payment is an average of those rates.
        See how much you could borrow to make a competitive offer.

        Climate risks

        Neighborhood: 86314

        Getting around

        0 / 100
        Car-Dependent
        20 / 100
        Somewhat Bikeable

        Nearby schools

        GreatSchools rating

        A local agent can set up tours, give advice and negotiate with sellers.

        A local lender can help you make sure your offer is ready when you are.

        Browse local experts

        Similar homes

        Skip to the end of the carouselSkip to the beginning of the carousel