Experience luxury living in this exceptional, soon-to-be-available home featuring a thoughtfully designed floor plan spread across 1,723 square feet. This two-bedroom, two & half bathroom residence includes an attached two-car garage, offering both convenience and style.Step into the spacious great room, showcasing an impressive 10-foot ceiling and an elegant electric fireplace, creating a perfect setting for gatherings. Unwind in the primary suite, complete with a curbless walk-in shower and a generous walk-in closet. Enjoy outdoor living with a covered patio surrounded by beautifully crafted paver driveways.
Pending
$668,273
5361 E Edgar Way, Prescott Valley, AZ 86314
2beds
1,723sqft
Single Family Residence
Built in 2026
8,276 Square Feet Lot
$-- Zestimate®
$388/sqft
$347/mo HOA
What's special
- 64 days
- 6
- 0
Zillow last checked:
Listing updated:
Listed by:
Melisa Dewey 928-710-3780,
Mandalay Homes Realty LLC
Source: PAAR as distributed by MLS GRID,MLS#: 1084302
Facts & features
Interior
Bedrooms & bathrooms
- Bedrooms: 2
- Bathrooms: 3
- Full bathrooms: 2
- 1/2 bathrooms: 1
Heating
- Electric
Cooling
- Central Air
Appliances
- Included: Dishwasher, Disposal, Electric Range, ENERGY STAR Qualified Appliances, Microwave
- Laundry: Wash/Dry Connection, Sink
Features
- Kitchen Island, Live on One Level, High Ceilings, Walk-In Closet(s)
- Flooring: Tile
- Windows: Solar Screens, Double Pane Windows, No Coverings, Screens, Tinted Windows
- Basement: None,Slab
- Has fireplace: Yes
- Fireplace features: Insert
Interior area
- Total structure area: 1,723
- Total interior livable area: 1,723 sqft
Property
Parking
- Total spaces: 2
- Parking features: Paver Block
- Attached garage spaces: 2
Features
- Stories: 1
- Patio & porch: Covered
- Exterior features: Landscaping-Front, Level Entry, Sprinkler/Drip, Storm Gutters
- Fencing: Back Yard
- Has view: Yes
- View description: Mountain(s)
Lot
- Size: 8,276 Square Feet
- Topography: Level
Details
- Parcel number: 457
- Zoning: RES
Construction
Type & style
- Home type: SingleFamily
- Architectural style: Contemporary
- Property subtype: Single Family Residence
Materials
- Energy Star (Yr Blt), Frame, Stucco
- Roof: Composition
Condition
- New Construction
- New construction: Yes
- Year built: 2026
Details
- Builder name: Mandalay Homes
Utilities & green energy
- Sewer: City Sewer
- Water: Public
- Utilities for property: Electricity Available, Phone Available
Green energy
- Green verification: Home Energy Score, Home Performance with ENERGY STAR, Indoor airPLUS, WaterSense
- Energy efficient items: Appliances, Construction, Doors, HVAC, Insulation, Lighting, Roof, Thermostat, Water Heater, Windows
Community & HOA
Community
- Security: Smoke Detector(s)
- Subdivision: Jasper
HOA
- Has HOA: Yes
- HOA fee: $165 monthly
- HOA phone: 480-365-2626
- Second HOA fee: $182 monthly
- Second HOA name: COHERE LIFE
- Second HOA phone: 480-365-2626
Location
- Region: Prescott Valley
Financial & listing details
- Price per square foot: $388/sqft
- Annual tax amount: $931
- Date on market: 8/11/2026
- Exclusions: No
- Electric utility on property: Yes
- Road surface type: Paved
Estimated market value
Not available
Estimated sales range
Not available
$2,816/mo
Price history
| Date | Event | Price |
|---|---|---|
| 8/11/2026 | Pending sale | $668,273$388/sqft |
Source:  PAAR as distributed by MLS GRID #1084302 Report a problem PAAR as distributed by MLS GRID #1084302 Report a problem | ||
Public tax history
Tax history is unavailable.
Monthly payment
Est. payment
Payment breakdown
Explore the cost of this home by adjusting the details. Changes won't be saved.Climate risks
Neighborhood: 86314
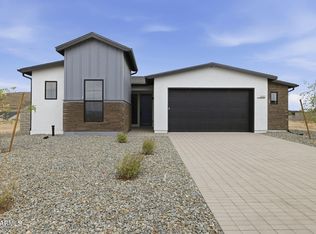


Similar homes
- from $654,9002 bd3 ba2.1k sqftPlan 2114 Plan, Jasper 8, Prescott Valley, AZ 86314New Construction
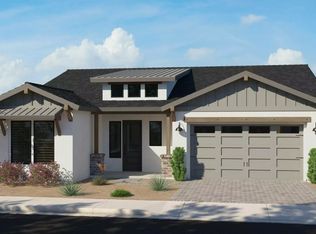 Ecco Homes
 - $682,9002 bd3 ba2.1k sqft4431 N Larkin Ave, Prescott Valley, AZ 86314For Sale

 MLS ID #1084395, Kelli Brindley, Valley Peaks Realty. PAAR as distributed by MLS GRID
 - from $649,8902 bd3 ba2.1k sqftStar Gazer Plan, Jasper, Prescott Valley, AZ 86314New Construction
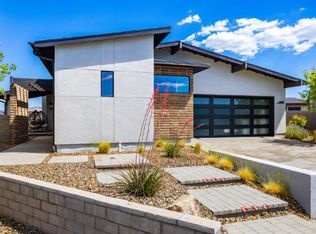 Mandalay Homes
 - $664,8053 bd2 ba1.7k sqft5449 E Collins Way, Prescott Valley, AZ 86314New Construction
 PAAR as distributed by MLS GRID
 - $694,9003 bd3 ba2.3k sqft4439 N Larkin Ave, Prescott Valley, AZ 86314For SaleMLS ID #1084398, Kelli Brindley, Valley Peaks Realty. PAAR as distributed by MLS GRID
- $719,9003 bd4 ba2.5k sqft4447 N Larkin Ave, Prescott Valley, AZ 86314For SaleMLS ID #1084429, Kelli Brindley, Valley Peaks Realty. PAAR as distributed by MLS GRID
- $590,5903 bd2 ba1.6k sqft5457 E Collins Way, Prescott Valley, AZ 86314New ConstructionPAAR as distributed by MLS GRID
- $543,9943 bd2 ba1.5k sqft5241 N Woodsworth Way, Prescott Valley, AZ 86314New ConstructionPAAR as distributed by MLS GRID
- $699,9003 bd3 ba2.2k sqft6926 N Halas St, Prescott Valley, AZ 86315New ConstructionPAAR as distributed by MLS GRID
