Beautiful homesite available in the Jasper Community. Buyers have the opportunity to personalize their new home by selecting interior finishes and design elements from the builder's curated selection of options. Choices may include flooring, cabinetry, countertops, and other interior features within the builders available design studio packages.
For sale
$1,189,900
5168 N Lear St --, Prescott Valley, AZ 86314
3beds
3,251sqft
Single Family Residence
Built in 2027
0.29 Acres Lot
$-- Zestimate®
$366/sqft
$182/mo HOA
What's special
- 72 days
- 54
- 2
Zillow last checked:
Listing updated:
Listed by:
Kelly R Lapp 714-984-5358,
Valley Peaks Realty,
Deanna Lamar 928-200-0438,
Valley Peaks Realty
Source: ARMLS,MLS#: 7060435
Facts & features
Interior
Bedrooms & bathrooms
- Bedrooms: 3
- Bathrooms: 4
- Full bathrooms: 3
- 1/2 bathrooms: 1
Heating
- Heat Pump
Cooling
- Heat Pump, ENERGY STAR Qualified Equipment
Appliances
- Included: Dishwasher, Disposal, Electric Oven, Gas Cooktop
- Laundry: Gas Dryer Hookup
Features
- Quartz Countertops, 9+ Flat Ceilings, Full Bth Master Bdrm, Separate Shwr & Tub
- Flooring: Carpet, Stone, Wood
- Windows: Screens, Double Pane Windows
- Has basement: No
- Number of fireplaces: 1
- Fireplace features: Gas
Interior area
- Total structure area: 3,251
- Total interior livable area: 3,251 sqft
Property
Parking
- Total spaces: 3
- Parking features: Attached
- Attached garage spaces: 3
Features
- Stories: 1
- Patio & porch: Covered
- Exterior features: Rain Gutters
- Spa features: None
- Fencing: Back Yard,Block
- Has view: Yes
- View description: Mountain(s)
Lot
- Size: 0.29 Acres
- Features: Desert Front, Dirt Back
Details
- Parcel number: 10307697
Construction
Type & style
- Home type: SingleFamily
- Architectural style: Contemporary
- Property subtype: Single Family Residence
Materials
- Brick Veneer, Spray Foam Insulation, Stucco, Wood Siding, Wood Frame, Painted, Low VOC Insulation
- Foundation: Slab
- Roof: Composition
Condition
- To Be Built
- New construction: No
- Year built: 2027
Details
- Builder name: Capstone Homes
Utilities & green energy
- Sewer: Public Sewer
- Utilities for property: Natural Gas Connected, Natural Gas Available
Community & HOA
Community
- Features: Pool, Pickleball, Tennis Court(s), Biking/Walking Path
- Subdivision: JASPER PHASE 2
HOA
- Has HOA: Yes
- Services included: Maintenance Grounds, Trash
- HOA fee: $182 monthly
- HOA name: Jasper Community HOA
- HOA phone: 928-420-7400
Location
- Region: Prescott Valley
Financial & listing details
- Price per square foot: $366/sqft
- Annual tax amount: $931
- Date on market: 7/30/2026
- Cumulative days on market: 72 days
- Listing terms: VA Loan,Cash,Conventional,1031 Exchange
- Ownership: Fee Simple
- Road surface type: Asphalt
Estimated market value
Not available
Estimated sales range
Not available
Not available
Price history
| Date | Event | Price |
|---|---|---|
| 7/30/2026 | Listed for sale | $1,189,900$366/sqft |
Source:  ARMLS #7060435 Report a problem ARMLS #7060435 Report a problem | ||
Public tax history
Tax history is unavailable.
Monthly payment
Est. payment
Payment breakdown
Explore the cost of this home by adjusting the details. Changes won't be saved.Climate risks
Neighborhood: 86314
Nearby schools
Schools provided by the listing agent
- Elementary: Granville Elementary School
- Middle: Glassford Hill Middle School
- High: Bradshaw Mountain High School
- District: Humboldt Unified District
Source: ARMLS. This data may not be complete. We recommend contacting the local school district to confirm school assignments for this home.
- $1,124,9003 bd4 ba3.2k sqft5193 E Lear St, Prescott Valley, AZ 86314New Construction

- $1,105,9003 bd4 ba3k sqft5127 E Frost Ln, Prescott Valley, AZ 86314New Construction
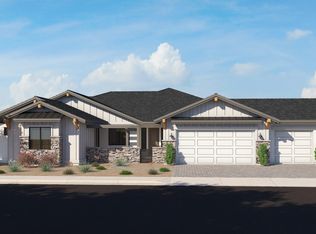
- $1,217,9583 bd4 ba2.9k sqft5127 E Lear St, Prescott Valley, AZ 86314New Construction

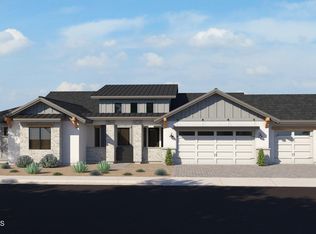
- $1,291,1183 bd4 ba3k sqft5134 E Frost Ln, Prescott Valley, AZ 86314Pending
Similar homes
- $1,217,9583 bd4 ba2.9k sqft5127 E Lear --, Prescott Valley, AZ 86314New ConstructionARMLS
- $1,124,9003 bd4 ba3.2k sqft5193 E Lear St, Prescott Valley, AZ 86314New Construction
 MLS ID #1084995, Kelly Lapp, Valley Peaks Realty. PAAR as distributed by MLS GRID
 - $1,275,0005 bd5 ba3.7k sqft5007 E Frost Lane, Prescott Valley, AZ 86314For Sale
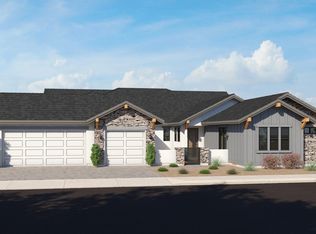 MLS ID #7057832, Kelly R Lapp, Valley Peaks Realty. ARMLS
 - $1,033,9003 bd4 ba2.5k sqft5025 E Frost Lane, Prescott Valley, AZ 86314For Sale
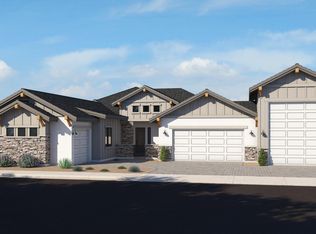 MLS ID #7057774, Kelly R Lapp, Valley Peaks Realty. ARMLS
 - $1,254,8903 bd3 ba3.2k sqft5049 E Frost Ln, Prescott Valley, AZ 86314New ConstructionMLS ID #1076046, Deanna Lamar, Valley Peaks Realty. PAAR as distributed by MLS GRID
- $1,098,4953 bd4 ba2.7k sqft5019 E Frost Ln, Prescott Valley, AZ 86314New ConstructionMLS ID #1076093, Deanna Lamar, Valley Peaks Realty. PAAR as distributed by MLS GRID
- $1,350,0003 bd3 ba2.7k sqft5501 E Edgar Way, Prescott Valley, AZ 86314For SaleMLS ID #1082345, Timothy Brown PLLC, Keller Williams Arizona Realty. PAAR as distributed by MLS GRID
- $954,5004 bd4 ba2.8k sqft5433 E Edgar Way, Prescott Valley, AZ 86314For SaleMLS ID #1083635, Susan Grace Neal, DeLex Realty. PAAR as distributed by MLS GRID
