Skip main navigation
Sold for $1,180,000
  • $1,180,000

    5210 Moonlight Way, Parker, CO 80134

    5beds
    3,629sqft
    Single Family Residence
    Built in 2012
    0.95 Acres Lot
    $1,151,900 Zestimate®
    $325/sqft
    $4,602 Estimated rent

    Home value

    $1,151,900

    $1.09M - $1.21M

    $4,602/mo

    Zestimate® history
    Loading
    Loading...

    Owner options

    List your home for rent

    $4,602/mo

    Rent Zestimate®

    Find your next renter with Zillow Rental Manager. Plus, with online applications, you can quickly screen prospective tenants – for free.

    Learn more

    $4,602/mo

    Rent Zestimate®

    Refinance and save

    $7,390/mo

    Est. payment

    Refinancing to a lower rate could help reduce your monthly payments and save thousands over the life of the loan.

    See today's rates

    $7,390/mo

    Est. payment

    Explore your selling options

    Work with a Zillow partner agent

    Leverage their expertise and Zillow's premium Showcase listings to get your home seen by more buyers.

    Get started

    List with your own agent

    Get your home in front of millions of buyers by listing it on Zillow.

    Learn how to do it

    Sell it yourself

    Take full control of how buyers see your home on Zillow by listing For Sale by Owner (FSBO).

    List your home

    What's special

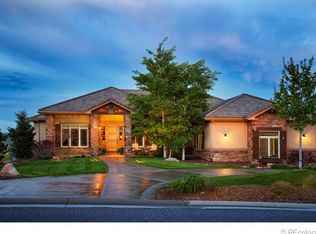
    Nestled on a private 0.95-acre homesite in one of Parker's most desirable luxury communities, this stunning Colorado-style ranch walkout blends timeless architecture with exceptional craftsmanship. The home's striking stucco and stone exterior, concrete tile roof, and expansive covered rear deck create impressive curb appeal while showcasing breathtaking Colorado living. Inside, an open-concept floor plan is highlighted by extensive hardwood flooring, custom stone accents, and upscale finishes throughout. The gourmet kitchen features granite countertops, premium Dacor and Sub-Zero appliances, a spacious breakfast nook, and seamless flow into the great room with a fireplace, built-in shelving, and wet bar—perfect for entertaining. The thoughtfully designed main level includes a luxurious primary suite, two additional bedrooms, a private study, and formal dining room. Large windows fill the home with natural light while framing views of the surrounding landscape. An unfinished walkout basement offers endless possibilities for future expansion, recreation, or personalized living space. With a three-car attached garage, generous lot size, and refined mountain-inspired design, this home delivers the ideal combination of privacy, comfort, and elegance in the heart of Parker.

    Zillow last checked:

    Listing updated:

    Listed by:

    Camille Bonniwell 303-910-2444,

    BC Realty LLC

    Bought with:

    Camille Bonniwell, 100035644

    BC Realty LLC

    Source: REcolorado as distributed by MLS GRID,MLS#: 4171023MLS Logo

    Facts & features

    Interior

    Bedrooms & bathrooms
    • Bedrooms: 5
    • Bathrooms: 4
    • Full bathrooms: 3
    • 1/4 bathrooms: 1
    • Main level bathrooms: 3
    • Main level bedrooms: 3
    Bedroom
    • Level: Main
    Bedroom
    • Level: Main
    Bedroom
    • Level: Main
    Bedroom
    • Level: Basement
    Bedroom
    • Level: Basement
    Bathroom
    • Level: Main
    Bathroom
    • Level: Main
    Bathroom
    • Level: Main
    Bathroom
    • Level: Basement
    Kitchen
    • Level: Main
    Living room
    • Level: Main
    Heating
    • Forced Air
    Cooling
    • Central Air
    Features
    • Basement: Walk-Out Access
    Interior area
    • Total structure area: 3,629
    • Total interior livable area: 3,629 sqft
    • Finished area above ground: 2,185
    • Finished area below ground: 1,289

    Property

    Parking
    • Total spaces: 3
    • Parking features: Garage - Attached
    • Attached garage spaces: 3
    Features
    • Levels: One
    • Stories: 1
    Lot
    • Size: 0.95 Acres
    Details
    • Parcel number: R0448232
    • Zoning: PDU
    • Special conditions: Standard

    Construction

    Type & style
    • Home type: SingleFamily
    • Property subtype: Single Family Residence
    Materials
    • Stucco
    • Roof: Composition
    Condition
    • Updated/Remodeled
    • Year built: 2012

    Utilities & green energy

    • Sewer: Public Sewer

    Community & neighborhood

    Location
    • Region: Parker
    • Subdivision: Pinery West

    HOA & financial

    HOA
    • Has HOA: Yes
    • HOA fee: $424 annually
    • Association name: MSI LLC
    • Association phone: 303-420-4433

    Other

    Other facts
    • Listing terms: Cash,Conventional,FHA,VA Loan
    • Ownership: Individual

    Price history

    DateEventPrice
    7/13/2026Sold$1,180,000+2.6%$325/sqft
    Source: REcolorado as distributed by MLS GRID #4171023 Report a problem
    6/21/2026Pending sale$1,150,000$317/sqft
    Source: REcolorado as distributed by MLS GRID #4171023 Report a problem
    6/19/2026Listed for sale$1,150,000+79.7%$317/sqft
    Source: REcolorado as distributed by MLS GRID #4171023 Report a problem
    9/17/2013Sold$640,000+10.3%$176/sqft
    Source: Public Record Report a problem
    4/13/2013Listed for sale$580,000+1188.9%$160/sqft
    Source: Celebrity Communities Report a problem
    12/1/2011Sold$45,000+171.7%$12/sqft
    Source: Public Record Report a problem
    10/25/2011Sold$16,560$5/sqft
    Source: Public Record Report a problem

    Public tax history

    YearProperty taxesTax assessment
    2025$9,968 -2.3%$66,710 -21.2%
    2024$10,205 +17.2%$84,670 -1%
    2023$8,711 -0.7%$85,490 +35.7%
    2022$8,775 $63,020 -2.8%
    2021-- $64,840 +2.5%
    2020$8,589 +9%$63,250
    2019$7,879 $63,250 +10.4%
    2018$7,879 +4.8%$57,280
    2017$7,521 +108.1%$57,280 +7.5%
    2016$3,614 -4.8%$53,290
    2015$3,796 +21.2%$53,290 +26.2%
    2014$3,132 +238.5%$42,210 +68.4%
    2006$925 +31699.3%$25,060 +143.1%
    2004$3 $10,310

    Find assessor info on the county website

    Neighborhood: 80134

    Nearby schools

    GreatSchools rating
    Schools provided by the listing agent
    • Elementary: Mountain View
    • Middle: Sagewood
    • High: Ponderosa
    • District: Douglas RE-1

    Source: REcolorado as distributed by MLS GRID. This data may not be complete. We recommend contacting the local school district to confirm school assignments for this home.

    Get a cash offer in 3 minutes
    Find out how much your home could sell for in as little as 3 minutes with a no-obligation cash offer.
    Estimated market value
    $1,151,900
    Get a cash offer in 3 minutes
    Find out how much your home could sell for in as little as 3 minutes with a no-obligation cash offer.
    Estimated market value
    $1,151,900