Skip main navigation
Off market
  • $2,204,900

    5279 Moonlight Way, Parker, CO 80134

    6beds
    8,545sqft
    SingleFamily
    Built in 2006
    1.27 Acres Lot
    $2,204,900 Zestimate®
    $258/sqft
    $5,855 Estimated rent

    Home value

    $2,204,900

    $2.05M - $2.38M

    $5,855/mo

    Zestimate® history
    Loading
    Loading...

    Owner options

    List your home for rent

    $5,855/mo

    Rent Zestimate®

    Find your next renter with Zillow Rental Manager. Plus, with online applications, you can quickly screen prospective tenants – for free.

    Learn more

    $5,855/mo

    Rent Zestimate®

    Refinance and save

    $10,479/mo

    Est. payment

    Refinancing to a lower rate could help reduce your monthly payments and save thousands over the life of the loan.

    See today's rates

    $10,479/mo

    Est. payment

    Explore your selling options

    Work with a Zillow partner agent

    Leverage their expertise and Zillow's premium Showcase listings to get your home seen by more buyers.

    Get started

    List with your own agent

    Get your home in front of millions of buyers by listing it on Zillow.

    Learn how to do it

    Sell it yourself

    Take full control of how buyers see your home on Zillow by listing For Sale by Owner (FSBO).

    List your home

    What's special

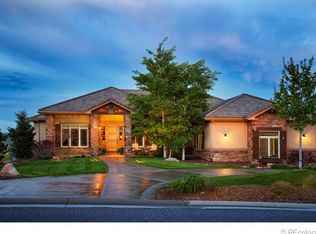
    ***PARADISE IN PRADERA***EXCEPTIONAL QUALITY AND DESIGNER STYLING THROUGHOUT***RENOWNED SUMMERWOOD CUSTOM HOMES QUALITY AND THE FINEST OF TOUCHES PLUS EVEN MORE UPGRADES AND MODIFICATIONS BY PRESENT OWNERS***CUSTOM MASTERPIECE BACKING TO THE 10TH GREEN ***CUL-DE-SAC LOT WITH PRIVACY AND SECLUSION***PREMIUM LOT AND IDYLLIC SETTING - SPACIOUS FOR A VERY PRIVATE FEEL***LOVINGLY CARED FOR AND MAINTAINED, PRIDE OF OWNERSHIP***FAR TOO MANY SPECTACULAR FEATURES TO LIST***STRIKING VIEWS FROM THE FRONT AND BACK OF THIS EXCEPTIONAL AND MAJESTIC HOME***SUPERBLY CRAFTED AND THOUGHTFULLY UPGRADED***PERFECT FLOORPLAN FOR ENTERTAINING LARGE GROUPS, FAMILY, GUESTS OR FRIENDS: KITCHEN EXTENSION WITH SECOND FULL REFRIGERATOR, COUNTER SPACE, CABINETS, WARMING DRAWER, SINK AND MORE, GENEROUS GAMEROOM WITH 19' AND 9-PERSON WET BAR, 500-BOTTLE WINE CELLAR, SITTING/MEDIA AREA AND AMPLE ROOM FOR EVERYONE, 14-PERSON MEDIA ROOM WITH RECLINING CHAIRS, BAR STOOLS AND ALL EQUIPMENT INCLUDED, MASSIVE FAMILY ROOM, OVERSIZED PARTIALLY COVERED PATIO, ETC.***STRIKING STONE FIREPLACES IN FAMILY ROOM AND MASTER SUITE***GOURMET KITCHEN SET TO SERVE SMALL OR LARGE GATHERINGS WITH STAINLESS STEEL APPLIANCES, DUAL OVENS AND DISHWASHERS, 6-BURNER GAS STOVE, LONG KITCHEN ISLAND, AMPLE COUNTER AND CABINET SPACE, LARGE EATING AREA FOR AN EXTENDED KITCHEN TABLE AND MORE***SUMPTUOUS MAIN-FLOOR MASTER RETREAT AND GENEROUS MASTER BATHROOM WHICH OFFERS A LARGE WALK-IN CLOSET AND JETTED TUB***THIS EXQUISITE HOME EMBODIES LUXURY AND STYLE COMBINED TO CREATE THE PERFECT SETTING FOR GATHERING THE ENTIRE FAMILY TOGETHER AT ONE TIME FOR HOLIDAYS OR FESTIVE OCCASSIONS PLUS ENTERTAINING LARGE GROUPS ON THOSE OTHER EXCITING EVENTS***THREE BEDROOMS AND TWO BATHS ON THE UPPER LEVEL, TWO BEDROOMS AND TWO FULL BATHS ON LOWER LEVEL***THIS IS A DREAM HOME COME TRUE FOR THE FAMILY LOOKING TO ACCOMODATE A LARGE FAMILY, ENTERTIANING, LONG TERM GUESTS, ETC.***VERY FLEXIBLE FLOOR PLAN TO MEET MANY NEEDS***

    This property is off market, which means it's not currently listed for sale or rent on Zillow. This may be different from what's available on other websites or public sources.

    Facts & features

    Interior

    Bedrooms & bathrooms
    • Bedrooms: 6
    • Bathrooms: 6
    • Full bathrooms: 4
    • 3/4 bathrooms: 1
    • 1/2 bathrooms: 1
    Heating
    • Forced air, Gas
    Cooling
    • Central
    Appliances
    • Included: Dishwasher, Garbage disposal, Microwave, Range / Oven, Refrigerator
    • Laundry: Sink
    Features
    • Ceiling Fan(s), Wet Bar, Kitchen Island, Pantry, Central Vacuum, Walk-In Closet(s), Vaulted Ceiling(s), Granite Counters, Breakfast Nook, Eat-in Kitchen, Built-in Features, Entrance Foyer, Jack & Jill Bath, Master Suite, Five Piece Bath, Smoke Free, Audio/Video Controls
    • Flooring: Tile, Carpet, Concrete, Hardwood
    • Windows: Double Pane Windows, Window Coverings, Window Treatments
    • Basement: Finished
    • Has fireplace: Yes
    • Fireplace features: Family Room, Living Room, Master Bedroom
    Interior area
    • Total interior livable area: 8,545 sqft
    • Finished area below ground: 3008.00

    Property

    Parking
    • Total spaces: 3
    • Parking features: Garage - Attached
    Features
    • Patio & porch: Patio, Covered, Front Porch
    • Exterior features: Stucco
    • Has spa: Yes
    • Spa features: Bath
    • Has view: Yes
    • View description: Territorial, City
    Lot
    • Size: 1.27 Acres
    • Features: Cul-de-Sac, On Golf Course, Open Lot, Landscaped
    Details
    • Parcel number: 234916304036
    • Zoning description: PDU

    Construction

    Type & style
    • Home type: SingleFamily
    • Architectural style: Mountain Contemporary
    Materials
    • Frame
    • Roof: Other
    Condition
    • Year built: 2006

    Utilities & green energy

    • Sewer: Public Sewer
    • Water: Public

    Community & HOA

    Community
    • Security: Smoke Detector(s), Carbon Monoxide Detector(s)
    HOA
    • Has HOA: Yes
    • Amenities included: Pool, Playground
    • Services included: Trash
    • HOA fee: $18 monthly
    Location
    • Region: Parker

    Financial & listing details

    • Price per square foot: $258/sqft
    • Tax assessed value: $2,328,847
    • Annual tax amount: $18,177
    • Road surface type: Paved

    Price history

    DateEventPrice
    6/29/2021Sold$1,800,000-4%$211/sqft
    Source: Public Record Report a problem
    1/13/2021Listing removed--
    Source: REcolorado as distributed by MLS GRID Report a problem
    1/5/2021Price change$1,875,000-3.8%$219/sqft
    Source: Kentwood Real Estate Dtc, Llc #3613232 Report a problem
    9/25/2020Listed for sale$1,950,000+110.8%$228/sqft
    Source: Kentwood Real Estate Dtc, Llc #3613232 Report a problem
    4/7/2011Sold$925,000-20.9%$108/sqft
    Source: Public Record Report a problem
    1/15/2011Price change$1,169,000-9.7%$137/sqft
    Source: Fuller Sotheby's International Realty #960409 Report a problem
    10/8/2010Listed for sale$1,295,000-1.1%$152/sqft
    Source: Fuller Sotheby's International Realty #936630 Report a problem
    8/31/2007Sold$1,310,000$153/sqft
    Source: Public Record Report a problem

    Public tax history

    YearProperty taxesTax assessment
    2025$18,177 -2.3%$145,550 -3.8%
    2024$18,609 +47.4%$151,350 -1%
    2023$12,628 -0.7%$152,820 +67.3%
    2022$12,722 $91,360 -2.8%
    2021-- $94,000 -2%
    2020$13,021 +0.3%$95,890
    2019$12,983 $95,890 +1.6%
    2018$12,983 +4.8%$94,390
    2017$12,394 -1.8%$94,390 +1.4%
    2016$12,622 +90.4%$93,070
    2015$6,630 -38.4%$93,070 +28.4%
    2014$10,759 $72,490
    2013-- $72,490 -1.7%
    2012-- $73,730
    2011-- $73,730 -24.2%
    2010-- $97,220 +16.3%
    2009$5,813 $83,580
    2008-- $83,580 +408.4%
    2007-- $16,440
    2006$4,791 +164526.1%$16,440 +59.5%
    2004$3 $10,310
    Find assessor info on the county website

    Neighborhood: 80134

    Nearby schools

    GreatSchools rating
    Schools provided by the listing agent
    • Elementary: Mountain View
    • Middle: Sagewood
    • High: Ponderosa
    • District: Douglas RE-1

    Source: The MLS. This data may not be complete. We recommend contacting the local school district to confirm school assignments for this home.

    Get a cash offer in 3 minutes
    Find out how much your home could sell for in as little as 3 minutes with a no-obligation cash offer.
    Estimated market value
    $2,204,900
    Get a cash offer in 3 minutes
    Find out how much your home could sell for in as little as 3 minutes with a no-obligation cash offer.
    Estimated market value
    $2,204,900