Skip main navigation
Closed
  • Tax assessed value
    $204,000

    5211 Case Ave, Lyndhurst, OH 44124

    3beds
    1,683sqft
    Single Family Residence
    Built in 1950
    9,051 Square Feet Lot
    $241,500 Zestimate®
    $121/sqft
    $2,960 Estimated rent

    Home value

    $241,500

    $229,000 - $254,000

    $2,960/mo

    Zestimate® history
    Loading
    Loading...

    Owner options

    List your home for rent

    $2,960/mo

    Rent Zestimate®

    Find your next renter with Zillow Rental Manager. Plus, with online applications, you can quickly screen prospective tenants – for free.

    Learn more

    $2,960/mo

    Rent Zestimate®

    Refinance and save

    $1,519/mo

    Est. payment

    Refinancing to a lower rate could help reduce your monthly payments and save thousands over the life of the loan.

    See today's rates

    $1,519/mo

    Est. payment

    Explore your selling options

    Work with a Zillow partner agent

    Leverage their expertise and Zillow's premium Showcase listings to get your home seen by more buyers.

    Get started

    List with your own agent

    Get your home in front of millions of buyers by listing it on Zillow.

    Learn how to do it

    Sell it yourself

    Take full control of how buyers see your home on Zillow by listing For Sale by Owner (FSBO).

    List your home

    What's special

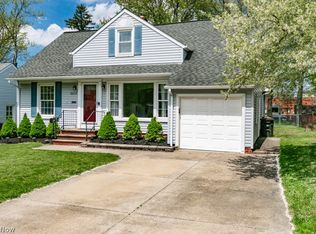
    Built in shelvesStorage space galoreUtility areaOriginal wood floors
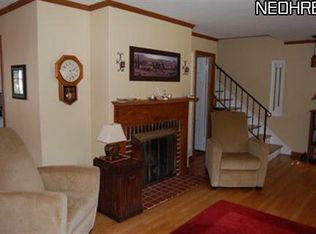
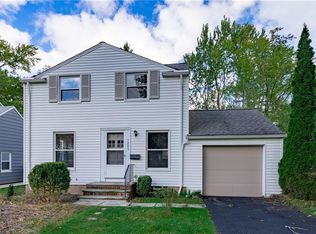
    Fabulous bungalow ready to find its next homeowner that will love this place as much as they have. Adorable curb appeal and maintained grounds are both welcoming, serene and offers much privacy and play space. Loads of character, charm, original wood floors and storage space galore here! First floor greets you with wood burning insert fireplace, living room, open kitchen/dining area with built in shelves and cubbies. Main bathroom, 2 bedrooms and enclosed 3 season room that overlooks the huge backyard. Lower level rec room with bar, utility area, second bathroom and much storage space. Second level currently used as the owners suite, several access panels for easy attic access and one narrow "walk in" closet. Attached one car "drive through" garage. Open House Sunday 12-2pm, come see for yourself!

    Zillow last checked:

    Listing updated:

    Listed by:

    Wendy Kunash wendykunash@contactplatinum.com(440)231-8530,

    Platinum Real Estate

    Bought with:

    Amanda S Pohlman, 2020007414

    Keller Williams Living

    Source: MLS Now,MLS#: 4478145MLS LogoOriginating MLS: Lake Geauga Area Association of REALTORS

    Facts & features

    Interior

    Bedrooms & bathrooms
    • Bedrooms: 3
    • Bathrooms: 2
    • Full bathrooms: 2
    • Main level bathrooms: 1
    • Main level bedrooms: 2
    Primary bedroom
    • Description: Flooring: Carpet
    • Level: Second
    • Dimensions: 17.00 x 15.00
    Bedroom
    • Description: Flooring: Wood
    • Level: First
    • Dimensions: 12.00 x 11.00
    Bedroom
    • Description: Flooring: Wood
    • Level: First
    • Dimensions: 11.00 x 9.00
    Dining room
    • Description: Flooring: Ceramic Tile
    • Level: First
    • Dimensions: 10.00 x 8.00
    Family room
    • Description: Flooring: Carpet
    • Level: Lower
    • Dimensions: 27.00 x 17.00
    Great room
    • Description: Flooring: Wood
    • Features: Fireplace
    • Level: First
    • Dimensions: 17.00 x 16.00
    Kitchen
    • Description: Flooring: Ceramic Tile
    • Level: First
    • Dimensions: 9.00 x 8.00
    Sunroom
    • Description: Flooring: Ceramic Tile
    • Level: First
    • Dimensions: 9.00 x 8.00
    Heating
    • Forced Air, Gas
    Cooling
    • Central Air
    Appliances
    • Included: Dishwasher, Microwave, Range, Refrigerator
    Features
    • Basement: Crawl Space,Full,Finished,Sump Pump
    • Number of fireplaces: 1
    Interior area
    • Total structure area: 1,683
    • Total interior livable area: 1,683 sqft
    • Finished area above ground: 1,233
    • Finished area below ground: 450

    Property

    Parking
    • Total spaces: 1
    • Parking features: Attached, Electricity, Garage, Garage Door Opener, Paved
    • Attached garage spaces: 1
    Features
    • Levels: Two
    • Stories: 2
    • Patio & porch: Enclosed, Patio, Porch
    • Fencing: Chain Link
    Lot
    • Size: 9,051 Square Feet
    • Dimensions: 50 x 181
    Details
    • Parcel number: 71202012

    Construction

    Type & style
    • Home type: SingleFamily
    • Architectural style: Bungalow
    • Property subtype: Single Family Residence
    Materials
    • Vinyl Siding
    • Roof: Asphalt,Fiberglass
    Condition
    • Year built: 1950
    Details
    • Warranty included: Yes

    Utilities & green energy

    • Water: Public

    Community & HOA

    Community
    • Subdivision: Harold J Whites 01
    HOA
    • Has HOA: No
    Location
    • Region: Lyndhurst

    Financial & listing details

    • Price per square foot: $121/sqft
    • Tax assessed value: $204,000
    • Annual tax amount: $4,605
    • Date on market: 7/28/2023
    • Cumulative days on market: 11 days

    Price history

    DateEventPrice
    8/31/2023Sold$204,000+2%$121/sqft
    Source: MLS Now #4478145 Report a problem
    8/8/2023Pending sale$200,000$119/sqft
    Source: MLS Now #4478145 Report a problem
    7/31/2023Contingent$200,000$119/sqft
    Source: MLS Now #4478145 Report a problem
    7/28/2023Listed for sale$200,000+28.1%$119/sqft
    Source: MLS Now #4478145 Report a problem
    7/24/2020Sold$156,100+4.1%$93/sqft
    Source: MLS Now #4196286 Report a problem
    6/13/2020Pending sale$150,000$89/sqft
    Source: RE/MAX Traditions #4196286 Report a problem
    6/12/2020Listed for sale$150,000+0.1%$89/sqft
    Source: RE/MAX Traditions #4196286 Report a problem
    12/1/2019Listing removed$149,900$89/sqft
    Source: Howard Hanna - Medina #4101765 Report a problem
    6/24/2019Price change$149,900-3.2%$89/sqft
    Source: Howard Hanna - Medina #4101765 Report a problem
    5/31/2019Listed for sale$154,900-0.1%$92/sqft
    Source: Howard Hanna #4101765 Report a problem
    11/5/2004Sold$155,000+30.3%$92/sqft
    Source: Public Record Report a problem
    12/27/2000Sold$119,000$71/sqft
    Source: Public Record Report a problem

    Public tax history

    YearProperty taxesTax assessment
    2025$5,366 +11.7%$71,400
    2024$4,803 +8.4%$71,400 +34.1%
    2023$4,433 +0.6%$53,240
    2022$4,406 +0.9%$53,240
    2021$4,367 +7%$53,240 +22.1%
    2020$4,081 +8.2%$43,610
    2019$3,772 -0.9%$43,610
    2018$3,807 +2.7%$43,610 +11.9%
    2017$3,707 +0.8%$38,960
    2016$3,677 $38,960
    2015$3,677 -1.3%$38,960 -2%
    2014$3,725 +1.4%$39,770
    2013$3,672 +2.5%$39,770
    2012$3,584 +890.2%$39,770 -12.9%
    2011$362 -90%$45,650
    2010$3,619 +0.6%$45,650
    2009$3,597 -2.8%$45,650 -9%
    2008$3,699 +8.9%$50,160
    2007$3,397 +0.6%$50,160
    2006$3,377 +9.7%$50,160 +15.1%
    2005$3,079 +8.8%$43,580
    2004$2,830 +5.9%$43,580
    2003$2,671 +5.8%$43,580 +10.5%
    2002$2,524 -46.2%$39,450
    2001$4,691 +7.1%$39,450
    2000$4,379 $39,450
    Find assessor info on the county website

    Neighborhood: 44124

    Nearby schools

    GreatSchools rating
    Schools provided by the listing agent
    • District: South Euclid-Lyndhurst - 1829

    Source: MLS Now. This data may not be complete. We recommend contacting the local school district to confirm school assignments for this home.

    Get a cash offer in 3 minutes
    Find out how much your home could sell for in as little as 3 minutes with a no-obligation cash offer.
    Estimated market value
    $241,500
    Get a cash offer in 3 minutes
    Find out how much your home could sell for in as little as 3 minutes with a no-obligation cash offer.
    Estimated market value
    $241,500