Skip main navigation
Closed
  • $233,000

    5215 Case Ave, Lyndhurst, OH 44124

    3beds
    2,445sqft
    Single Family Residence
    Built in 1950
    9,051 Square Feet Lot
    $288,000 Zestimate®
    $95/sqft
    $3,969 Estimated rent

    Home value

    $288,000

    $265,000 - $311,000

    $3,969/mo

    Zestimate® history
    Loading
    Loading...

    Owner options

    List your home for rent

    $3,969/mo

    Rent Zestimate®

    Find your next renter with Zillow Rental Manager. Plus, with online applications, you can quickly screen prospective tenants – for free.

    Learn more

    $3,969/mo

    Rent Zestimate®

    Refinance and save

    $1,735/mo

    Est. payment

    Refinancing to a lower rate could help reduce your monthly payments and save thousands over the life of the loan.

    See today's rates

    $1,735/mo

    Est. payment

    Explore your selling options

    Work with a Zillow partner agent

    Leverage their expertise and Zillow's premium Showcase listings to get your home seen by more buyers.

    Get started

    List with your own agent

    Get your home in front of millions of buyers by listing it on Zillow.

    Learn how to do it

    Sell it yourself

    Take full control of how buyers see your home on Zillow by listing For Sale by Owner (FSBO).

    List your home

    What's special

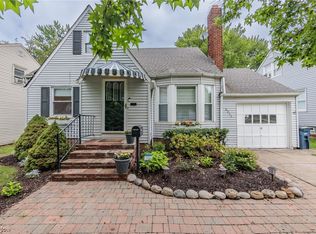
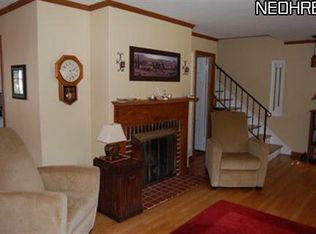
    OPEN SUNDAY 5-5-24- 11-1. ~Prepare to be WOWED~ Possible 4th bedroom~ The pictures say it ALL.  Super rare with HUGE expansion addition doubling the sq. footage on first floor.  This space has been seamlessly integrated to expand the kitchen and dining areas along with adding a vaulted family room with fireplace!  This flexible floor plan allows for use as a full owners retreat upstairs with sought after half bath and walk in closet with flex space area~ or a first floor bedroom if preferred.  If you need a 4th Bedroom, there is ample space to separate or share the upper level as needed.  The WOW factor of this house is that addition!! The photos say it all! Chefs kitchen has all SS appliances included, 6 burner cooktop, tile backsplash, counter seating and updated countertops and access to deck and yard.  Sunken family room and focal point back wall with highlight windows and brick fireplace.   The Lower level has been partially finished and has separate area with built in desk for office or play space along with storage and full bath.  Laundry has been added on the first floor or use as large mudroom and put the laundry back downstairs.  Deck off rear, shed and double wide drive for parking ease.  Truly ONE OF A KIND STUNNER! - *Roof tuned up* Baths updated *Furnace 95% efficiency upgrade*

    Zillow last checked:

    Listing updated:

    Listed by:

    Shannon R Gerome shannongeromerealtor@gmail.com216-536-9669,

    Keller Williams Greater Cleveland Northeast

    Bought with:

    Daniel Coffey, 399211

    Century 21 Homestar

    Source: MLS Now,MLS#: 5034948MLS LogoOriginating MLS: Lake Geauga Area Association of REALTORS

    Facts & features

    Interior

    Bedrooms & bathrooms
    • Bedrooms: 3
    • Bathrooms: 3
    • Full bathrooms: 2
    • 1/2 bathrooms: 1
    • Main level bathrooms: 1
    • Main level bedrooms: 2
    Primary bedroom
    • Level: First
    Primary bedroom
    • Level: Second
    Bedroom
    • Level: First
    Primary bathroom
    • Level: Second
    Bathroom
    • Level: First
    Eat in kitchen
    • Level: First
    Family room
    • Features: Fireplace
    • Level: First
    Kitchen
    • Level: First
    Laundry
    • Level: First
    Laundry
    • Level: Basement
    Living room
    • Level: First
    Office
    • Level: Basement
    Recreation
    • Level: Basement
    Utility room
    • Level: Basement
    Heating
    • Forced Air, Gas
    Cooling
    • Central Air
    Appliances
    • Included: Built-In Oven, Dishwasher, Disposal, Microwave, Range, Refrigerator
    • Laundry: In Basement, Main Level, Lower Level, Multiple Locations
    Features
    • Breakfast Bar, Cathedral Ceiling(s), Granite Counters, Walk-In Closet(s)
    • Basement: Finished,Concrete,Partially Finished
    • Number of fireplaces: 1
    • Fireplace features: Family Room, Glass Doors, Gas Log, Great Room
    Interior area
    • Total structure area: 2,445
    • Total interior livable area: 2,445 sqft
    • Finished area above ground: 1,985
    • Finished area below ground: 460

    Property

    Parking
    • Total spaces: 1
    • Parking features: Attached, Concrete, Driveway, Electricity, Garage Faces Front, Garage, Garage Door Opener
    • Attached garage spaces: 1
    Features
    • Levels: Two
    • Stories: 2
    Lot
    • Size: 9,051 Square Feet
    Details
    • Parcel number: 71202013

    Construction

    Type & style
    • Home type: SingleFamily
    • Architectural style: Bungalow,Cape Cod,Craftsman
    • Property subtype: Single Family Residence
    Materials
    • Vinyl Siding
    • Foundation: Block
    • Roof: Asphalt,Fiberglass
    Condition
    • Year built: 1950
    Details
    • Warranty included: Yes

    Utilities & green energy

    • Sewer: Public Sewer
    • Water: Public

    Community & HOA

    Community
    • Subdivision: Harold J Whites 01
    HOA
    • Has HOA: No
    Location
    • Region: Lyndhurst

    Financial & listing details

    • Price per square foot: $95/sqft
    • Tax assessed value: $217,700
    • Annual tax amount: $5,034
    • Date on market: 5/1/2024
    • Cumulative days on market: 44 days
    • Listing terms: Cash,Conventional,FHA,VA Loan

    Price history

    DateEventPrice
    6/16/2024Pending sale$225,000-3.4%$92/sqft
    Source: MLS Now #5034948 Report a problem
    6/14/2024Sold$233,000+3.6%$95/sqft
    Source: MLS Now #5034948 Report a problem
    5/7/2024Contingent$225,000$92/sqft
    Source: MLS Now #5034948 Report a problem
    5/1/2024Listed for sale$225,000+32.4%$92/sqft
    Source: MLS Now #5034948 Report a problem
    5/28/2019Sold$170,000+0.1%$70/sqft
    Source: MLS Now #4079667 Report a problem
    3/22/2019Listed for sale$169,900+24.9%$69/sqft
    Source: Howard Hanna #4079667 Report a problem
    2/15/2012Sold$136,000-2.8%$56/sqft
    Source: MLS Now #3169848 Report a problem
    10/27/2011Listing removed$139,900$57/sqft
    Source: Howard Hanna - Willoughby #3169848 Report a problem
    9/22/2011Price change$139,900-12.5%$57/sqft
    Source: Howard Hanna - Willoughby #3169848 Report a problem
    5/27/2011Price change$159,900-5.9%$65/sqft
    Source: Howard Hanna - Willoughby #3169848 Report a problem
    9/18/2010Price change$169,900-8.2%$69/sqft
    Source: Howard Hanna - Willoughby #3169848 Report a problem
    6/12/2010Listed for sale$185,000+8.8%$76/sqft
    Source: Howard Hanna - Shaker Heights #3141740 Report a problem
    3/17/2006Sold$170,000+26.9%$70/sqft
    Source: Public Record Report a problem
    4/23/1998Sold$134,000$55/sqft
    Source: Public Record Report a problem

    Public tax history

    YearProperty taxesTax assessment
    2025$5,726 +11.7%$76,200
    2024$5,126 +5.2%$76,200 +30.3%
    2023$4,870 +0.6%$58,490
    2022$4,841 +0.9%$58,490
    2021$4,798 +7%$58,490 +22.1%
    2020$4,483 +8.2%$47,920
    2019$4,144 -0.6%$47,920
    2018$4,167 -5.1%$47,920 +3.1%
    2017$4,394 +0.8%$46,490
    2016$4,359 $46,490
    2015$4,359 -1.2%$46,490 -2%
    2014$4,413 +1.4%$47,430
    2013$4,351 +2.5%$47,430
    2012$4,246 -1.3%$47,430 -13.1%
    2011$4,303 +0%$54,570
    2010$4,303 +906.3%$54,570
    2009$428 -89.3%$54,570
    2008$4,013 +8.9%$54,570
    2007$3,685 +0.6%$54,570
    2006$3,664 +4.8%$54,570 +9.7%
    2005$3,497 +8.8%$49,740
    2004$3,215 +5.5%$49,740
    2003$3,048 +5.8%$49,740 +10.5%
    2002$2,880 -46.2%$45,010
    2001$5,352 +7.1%$45,010
    2000$4,996 $45,010
    Find assessor info on the county website

    Neighborhood: 44124

    Nearby schools

    GreatSchools rating
    Schools provided by the listing agent
    • District: South Euclid-Lyndhurst - 1829

    Source: MLS Now. This data may not be complete. We recommend contacting the local school district to confirm school assignments for this home.

    Get a cash offer in 3 minutes
    Find out how much your home could sell for in as little as 3 minutes with a no-obligation cash offer.
    Estimated market value
    $288,000
    Get a cash offer in 3 minutes
    Find out how much your home could sell for in as little as 3 minutes with a no-obligation cash offer.
    Estimated market value
    $288,000