Skip main navigation
Sold for $905,000
  • $905,000

    5211 Claridge Ct, Fairfax, VA 22032

    4beds
    2,186sqft
    Single Family Residence
    Built in 1972
    0.25 Acres Lot
    $949,500 Zestimate®
    $414/sqft
    $3,984 Estimated rent

    Home value

    $949,500

    $902,000 - $997,000

    $3,984/mo

    Zestimate® history
    Loading
    Loading...

    Owner options

    List your home for rent

    $3,984/mo

    Rent Zestimate®

    Find your next renter with Zillow Rental Manager. Plus, with online applications, you can quickly screen prospective tenants – for free.

    Learn more

    $3,984/mo

    Rent Zestimate®

    Refinance and save

    $5,626/mo

    Est. payment

    Refinancing to a lower rate could help reduce your monthly payments and save thousands over the life of the loan.

    See today's rates

    $5,626/mo

    Est. payment

    Explore your selling options

    Work with a Zillow partner agent

    Leverage their expertise and Zillow's premium Showcase listings to get your home seen by more buyers.

    Get started

    List with your own agent

    Get your home in front of millions of buyers by listing it on Zillow.

    Learn how to do it

    Sell it yourself

    Take full control of how buyers see your home on Zillow by listing For Sale by Owner (FSBO).

    List your home

    What's special

    Huge patioLarge family roomUpdated bathsLots of closet spaceLow maintenance lvpOn-trend style galoreOversized garage
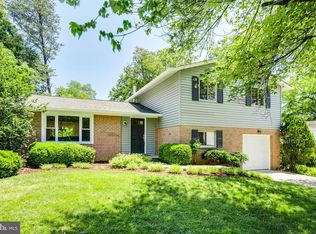
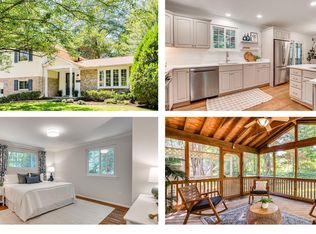
    OFFER DEADLINE TUESDAY, 10/10 @ 5:00 pm. WOW! This FANTASTIC 4 bedroom, 3.5 bath Queen model with on-trend style galore, a fantastic lot on a cul-de-sac, updated baths and kitchen, and an oversized GARAGE (with Tesla Mobile Charger!) is ready for a lucky new owner! Paint and flooring updates are finished and really this house is looking super fine! Here's what to expect: The main level of this house has newly finished hardwood floors throughout. The main level includes a living room, dining room with feature wall, and lovely kitchen with high quality cabinetry, stone counters, and stainless steel appliances. The kitchen looks out over a HUGE patio and that lovely backyard (really so nice). Upstairs, you'll find matching, low maintenance LVP from the stairs through all four bedrooms. The bedrooms are great with lots of closet space, fresh paint, and lots of character. The two upper level bathrooms have been renovated and expanded and they look GREAT! Think you might like to have an upper level laundry? THAT IS AN OPTION HERE! There are laundry hook ups in one of the bedrooms--just hook up your machines and GO! Down in the lower level you'll find a large family room with a full bath, and a (second!) spacious laundry room. Be sure to put October 6, 2023 on your calendar because you are NOT going to want to miss your chance with this house! VA ASSUMABLE LOAN! ASK YOUR REALTOR FOR MORE INFORMATION! OPEN TO QUALIFYING CIVILIANS AND MILITARY!

    Zillow last checked:

    Listing updated:

    Listed by:

    Kellie Quartana 202-369-4562,

    Long & Foster Real Estate, Inc.,

    Co-Listing Agent: Catherine B Deloach 571-276-9421,

    Long & Foster Real Estate, Inc.

    Bought with:

    Denise Vu, 0225217492

    Pearson Smith Realty, LLC

    Source: Bright MLS,MLS#: VAFX2148514MLS Logo

    Facts & features

    Interior

    Bedrooms & bathrooms
    • Bedrooms: 4
    • Bathrooms: 4
    • Full bathrooms: 3
    • 1/2 bathrooms: 1
    • Main level bathrooms: 1
    Rooms
    • Room types: Living Room, Dining Room, Primary Bedroom, Bedroom 2, Bedroom 3, Bedroom 4, Kitchen, Foyer, Laundry, Recreation Room, Primary Bathroom, Full Bath, Half Bath
    Basement
    • Area: 795
    Heating
    • Heat Pump, Natural Gas
    Cooling
    • Central Air, Electric
    Appliances
    • Included: Dishwasher, Disposal, Microwave, Oven/Range - Gas, Refrigerator, Cooktop, Washer, Dryer, Water Heater, Gas Water Heater
    • Laundry: Hookup, Upper Level, In Basement, Laundry Room
    Features
    • Dining Area, Breakfast Area, Primary Bath(s), Recessed Lighting, Floor Plan - Traditional, Dry Wall
    • Flooring: Wood
    • Doors: Six Panel, Sliding Glass
    • Windows: Double Pane Windows
    • Basement: Finished,Windows
    • Has fireplace: No
    Interior area
    • Total structure area: 2,385
    • Total interior livable area: 2,186 sqft
    • Finished area above ground: 1,590
    • Finished area below ground: 596

    Property

    Parking
    • Total spaces: 3
    • Parking features: Garage Door Opener, Concrete, Attached, Driveway
    • Attached garage spaces: 1
    • Uncovered spaces: 2
    Accessibility
    • Accessibility features: None
    Features
    • Levels: Three
    • Stories: 3
    • Patio & porch: Patio
    • Exterior features: Sidewalks, Street Lights
    • Pool features: Community
    • Fencing: Back Yard
    Lot
    • Size: 0.25 Acres
    • Features: Backs to Trees, Cul-De-Sac
    Details
    • Additional structures: Above Grade, Below Grade
    • Parcel number: 0684 06 0798
    • Zoning: 121
    • Special conditions: Standard

    Construction

    Type & style
    • Home type: SingleFamily
    • Architectural style: Colonial
    • Property subtype: Single Family Residence
    Materials
    • Combination, Brick
    • Foundation: Block
    • Roof: Architectural Shingle
    Condition
    • Very Good
    • New construction: No
    • Year built: 1972
    Details
    • Builder model: QUEEN
    • Builder name: Richmarr

    Utilities & green energy

    • Sewer: Public Sewer
    • Water: Public
    • Utilities for property: Underground Utilities

    Community & HOA

    Community
    • Subdivision: Kings Park West
    HOA
    • Has HOA: No
    Location
    • Region: Fairfax

    Financial & listing details

    • Price per square foot: $414/sqft
    • Tax assessed value: $765,940
    • Annual tax amount: $8,644
    • Date on market: 10/6/2023
    • Listing agreement: Exclusive Right To Sell
    • Ownership: Fee Simple

    Price history

    DateEventPrice
    1/3/2024Sold$905,000+6.5%$414/sqft
    Source: Bright MLS #VAFX2148514 Report a problem
    10/12/2023Pending sale$849,500$389/sqft
    Source: Bright MLS #VAFX2148514 Report a problem
    10/6/2023Listed for sale$849,500+46.5%$389/sqft
    Source: Bright MLS #VAFX2148514 Report a problem
    1/4/2018Sold$580,000+0.9%$265/sqft
    Source: Public Record Report a problem
    11/18/2017Listed for sale$575,000$263/sqft
    Source: Long & Foster Real Estate, Inc. #FX10106369 Report a problem

    Public tax history

    YearProperty taxesTax assessment
    2025$9,835 +9.3%$850,750 +9.5%
    2024$8,999 +4.1%$776,740 +1.4%
    2023$8,644 +10.8%$765,940 +12.3%
    2022$7,799 $682,070 +6.9%
    2021-- $638,240 +6.1%
    2020$7,119 +1.8%$601,560 +1.8%
    2019$6,991 +10.1%$590,700 +10.1%
    2018$6,347 +5.5%$536,290 +3.5%
    2017$6,017 +5.9%$518,280 +5.7%
    2016$5,680 +3.8%$490,270
    2015$5,471 +2.9%$490,270 +2.7%
    2014$5,315 $477,300 +7.1%
    2013-- $445,660 +5.2%
    2012-- $423,810
    2011-- $423,810 +2%
    2010-- $415,700 -4.4%
    2009-- $434,950 -8.7%
    2008-- $476,650 -1.6%
    2007-- $484,590 +72.5%
    2003-- $280,945 +15%
    2002-- $244,300 +18.3%
    2001-- $206,475
    Find assessor info on the county website

    Neighborhood: Kings Park West

    Nearby schools

    GreatSchools rating
    Schools provided by the listing agent
    • Elementary: Laurel Ridge
    • Middle: Robinson Secondary School
    • High: Robinson Secondary School
    • District: Fairfax County Public Schools

    Source: Bright MLS. This data may not be complete. We recommend contacting the local school district to confirm school assignments for this home.

    Get a cash offer in 3 minutes
    Find out how much your home could sell for in as little as 3 minutes with a no-obligation cash offer.
    Estimated market value
    $949,500
    Get a cash offer in 3 minutes
    Find out how much your home could sell for in as little as 3 minutes with a no-obligation cash offer.
    Estimated market value
    $949,500