Welcome to 5220 Gainsborough Drive--we are so excited to share this 4-bedroom, 3 full bath Regent model with you! It is absolutely going to blow you away — no question! From the slate-tiled front porch to the sunny, private backyard, this Kings Park West charmer is the real deal. Thoughtfully updated inside and out, 5220 Gainsborough is the kind of home that makes you feel good the moment you walk in the door (and honestly — even before that, thanks to the fresh landscaping, upgraded lighting, and fabulous new front door). Inside, the main level flows beautifully with gleaming refinished hardwood floors, large windows, and a freshly updated kitchen that pops. You’ll love the island seating, plentiful cabinets and work space, stainless steel appliances, and quartz counters. The dining room overlooks the lush backyard and steps out to the screened porch and deck — perfect for grilling, gardening, or just kicking back with a glass of something good. Upstairs, you'll find three generous bedrooms and TWO updated full baths, plus a layout that makes great use of space. The hardwood floors continue through all the upper-level bedrooms, adding warmth and continuity. The primary suite includes a brand new and expanded bathroom with a lovely shower, gorgeous sconces, and a fabulous medicine cabinet (IYKYK). The lower level has one of the best layouts around — perfect for guests, with a spacious family room, separate bedroom, and the third full bath. And just when you think you’re done… you realize you’re not! There’s another whole level to go! The fourth level features a large, open rec room and a fantastic laundry area that might just make you want to do laundry. (Seriously. You’ll always be on top of it with this setup!) HVAC replaced in 2025. Water heater replaced in 2024. This home sits just steps from trails and a block from the entrance to the park. Kings Park West is such a special neighborhood — there’s the large lake with its 2-mile nature trail, several parks and playgrounds, tennis and sports courts, a soccer field and KPW’s own soccer league for the littles (seriously, so cute!), three community pools with NO WAITING LIST, quick access to Metro bus and the VRE, and just a short distance from University Mall Theatre, which has the best popcorn in Fairfax County.
Sold for $992,000
$992,000
5220 Gainsborough Dr, Fairfax, VA 22032
4beds
2,659sqft
Single Family Residence
Built in 1972
10,586 Square Feet Lot
$1,015,400 Zestimate®
$373/sqft
$3,825 Estimated rent
Home value
$1,015,400
$954,000 - $1.09M
$3,825/mo
Zestimate® history
Owner options
List your home for rent
$3,825/mo
Rent Zestimate®
Find your next renter with Zillow Rental Manager. Plus, with online applications, you can quickly screen prospective tenants – for free.
$3,825/mo
Rent Zestimate®
Refinance and save
$6,215/mo
Est. payment
Refinancing to a lower rate could help reduce your monthly payments and save thousands over the life of the loan.
$6,215/mo
Est. payment
Explore your selling options
Work with a Zillow partner agent
Leverage their expertise and Zillow's premium Showcase listings to get your home seen by more buyers.
Get startedList with your own agent
Get your home in front of millions of buyers by listing it on Zillow.
Learn how to do itSell it yourself
Take full control of how buyers see your home on Zillow by listing For Sale by Owner (FSBO).
List your homeWhat's special
Zillow last checked:
Listing updated:
Listed by:
Cathy DeLoach 571-276-9421,
Long & Foster Real Estate, Inc.,
Listing Team: Property Sisters The Mary & Cathy Team
Bought with:
Thaddeus Underwood, BR200200448
Samson Properties
Source: Bright MLS,MLS#: VAFX2253604
Facts & features
Interior
Bedrooms & bathrooms
- Bedrooms: 4
- Bathrooms: 3
- Full bathrooms: 3
Rooms
- Room types: Living Room, Dining Room, Primary Bedroom, Bedroom 2, Bedroom 3, Bedroom 4, Kitchen, Family Room, Foyer, Laundry, Recreation Room, Primary Bathroom, Full Bath
Primary bedroom
- Features: Flooring - HardWood
- Level: Upper
Bedroom 2
- Features: Flooring - HardWood
- Level: Upper
- Area: 121 Square Feet
- Dimensions: 11 X 11
Bedroom 3
- Features: Flooring - HardWood
- Level: Upper
- Area: 195 Square Feet
- Dimensions: 13 X 15
Bedroom 4
- Level: Lower
Primary bathroom
- Features: Bathroom - Walk-In Shower
- Level: Upper
Dining room
- Features: Flooring - HardWood
- Level: Main
- Area: 144 Square Feet
- Dimensions: 12 X 12
Family room
- Features: Flooring - Luxury Vinyl Plank
- Level: Lower
- Area: 204 Square Feet
- Dimensions: 12 X 17
Foyer
- Features: Flooring - HardWood
- Level: Main
Other
- Level: Upper
Other
- Level: Lower
Kitchen
- Features: Flooring - HardWood
- Level: Main
- Area: 144 Square Feet
- Dimensions: 12 X 12
Laundry
- Features: Flooring - Luxury Vinyl Plank
- Level: Lower
Living room
- Features: Flooring - HardWood
- Level: Main
- Area: 276 Square Feet
- Dimensions: 12 X 23
Recreation room
- Features: Flooring - Luxury Vinyl Plank
- Level: Lower
Screened porch
- Level: Main
Heating
- Forced Air, Natural Gas
Cooling
- Central Air, Electric
Appliances
- Included: Dishwasher, Disposal, Microwave, Oven/Range - Electric, Refrigerator, Stainless Steel Appliance(s), Washer, Dryer, Water Heater, Gas Water Heater
- Laundry: Laundry Room
Features
- Dining Area, Attic, Bathroom - Tub Shower, Kitchen - Gourmet, Recessed Lighting, Upgraded Countertops, Dry Wall
- Flooring: Hardwood, Luxury Vinyl, Wood
- Windows: Sliding, Screens, Bay/Bow
- Has basement: No
- Has fireplace: No
Interior area
- Total structure area: 2,904
- Total interior livable area: 2,659 sqft
- Finished area above ground: 1,409
- Finished area below ground: 1,250
Property
Parking
- Total spaces: 2
- Parking features: Garage Faces Front, Garage Door Opener, Concrete, Attached, Driveway
- Attached garage spaces: 1
- Uncovered spaces: 1
Accessibility
- Accessibility features: None
Features
- Levels: Multi/Split,Four
- Stories: 4
- Patio & porch: Patio, Porch, Screened Porch
- Exterior features: Sidewalks, Street Lights
- Pool features: Community
- Fencing: Back Yard
Lot
- Size: 10,586 Square Feet
Details
- Additional structures: Above Grade, Below Grade
- Parcel number: 0684 06 0804
- Zoning: 121
- Special conditions: Standard
Construction
Type & style
- Home type: SingleFamily
- Property subtype: Single Family Residence
Materials
- Combination, Brick
- Foundation: Block
- Roof: Architectural Shingle
Condition
- Excellent
- New construction: No
- Year built: 1972
Details
- Builder model: Regent
- Builder name: Richmarr
Utilities & green energy
- Sewer: Public Sewer
- Water: Public
- Utilities for property: Underground Utilities
Community & HOA
Community
- Subdivision: Kings Park West
HOA
- Has HOA: No
Location
- Region: Fairfax
Financial & listing details
- Price per square foot: $373/sqft
- Tax assessed value: $791,430
- Annual tax amount: $9,149
- Date on market: 7/3/2025
- Listing agreement: Exclusive Right To Sell
- Ownership: Fee Simple
Price history
| Date | Event | Price |
|---|---|---|
| 8/1/2025 | Sold | $992,000+0.3%$373/sqft |
Source:  Bright MLS #VAFX2253604 Report a problem Bright MLS #VAFX2253604 Report a problem | ||
| 7/9/2025 | Pending sale | $989,500$372/sqft |
Source: Bright MLS #VAFX2253604 Report a problem | ||
| 7/3/2025 | Listed for sale | $989,500+388.6%$372/sqft |
Source: Bright MLS #VAFX2253604 Report a problem | ||
| 5/30/1997 | Sold | $202,500$76/sqft |
Source: Public Record Report a problem | ||
Public tax history
| Year | Property taxes | Tax assessment |
|---|---|---|
| 2025 | $9,149 +6.4% | $791,430 +6.7% |
| 2024 | $8,595 +0.4% | $741,890 -2.2% |
| 2023 | $8,558 +11.9% | $758,380 +13.4% |
| 2022 | $7,647 | $668,710 +13.7% |
| 2021 | -- | $588,140 +3.6% |
| 2020 | $6,720 +1.8% | $567,810 +1.8% |
| 2019 | $6,600 +4.1% | $557,630 +4.1% |
| 2018 | $6,340 +6.3% | $535,680 +4.3% |
| 2017 | $5,962 +6.2% | $513,530 +6% |
| 2016 | $5,614 +3.8% | $484,590 |
| 2015 | $5,408 +3% | $484,590 +2.7% |
| 2014 | $5,252 | $471,670 +4.6% |
| 2013 | -- | $450,940 +6.5% |
| 2012 | -- | $423,440 |
| 2011 | -- | $423,440 +2% |
| 2010 | -- | $415,330 -4.4% |
| 2009 | -- | $434,550 -5.8% |
| 2008 | -- | $461,150 -10.4% |
| 2007 | -- | $514,580 +83.4% |
| 2003 | -- | $280,640 +15% |
| 2002 | -- | $244,035 +18.3% |
| 2001 | -- | $206,250 |
Find assessor info on the county website
Neighborhood: Kings Park West
Nearby homes
- $799,9004 bd3 ba1.2k sqft5222 Gainsborough Dr, Fairfax, VA 22032Off Market
- $818,0004 bd3 ba1.4k sqft5218 Gainsborough Dr, Fairfax, VA 22032Off Market
- $905,0004 bd4 ba2.1k sqft5211 Claridge Ct, Fairfax, VA 22032Sold

- $932,6004 bd3 ba2.2k sqft5213 Claridge Ct, Fairfax, VA 22032Off Market
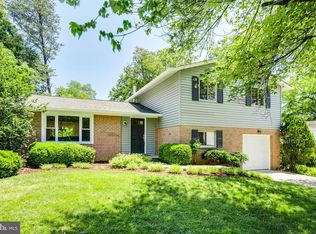
- $750,4004 bd2 ba1.2k sqft5216 Gainsborough Dr, Fairfax, VA 22032Off Market
- $888,0004 bd3 ba2.2k sqft5209 Claridge Ct, Fairfax, VA 22032Off Market
- $851,4004 bd3 ba1.4k sqft5215 Claridge Ct, Fairfax, VA 22032Off Market
- $754,0004 bd2 ba1.4k sqft5217 Claridge Ct, Fairfax, VA 22032Off Market
Nearby schools
GreatSchools rating
- 10/10Laurel Ridge Elementary SchoolGrades: PK-6Distance: 0.4 mi
- 8/10Robinson SecondaryGrades: 7-12Distance: 0.8 mi
Schools provided by the listing agent
- Elementary: Laurel Ridge
- Middle: Robinson Secondary School
- High: Robinson Secondary School
- District: Fairfax County Public Schools
Source: Bright MLS. This data may not be complete. We recommend contacting the local school district to confirm school assignments for this home.
Get a cash offer in 3 minutes
Find out how much your home could sell for in as little as 3 minutes with a no-obligation cash offer.
Estimated market value
$1,015,400
Get a cash offer in 3 minutes
Find out how much your home could sell for in as little as 3 minutes with a no-obligation cash offer.
Estimated market value
$1,015,400
- Virginia
- Fairfax County
- Fairfax
- 22032
- Kings Park West
- 5220 Gainsborough Dr
Nearby cities
Nearby neighborhoods
Nearby zip codes
Other Fairfax Topics
