Skip main navigation
Closed
  • $185,000

    5211 Nathan Dr, Jonesboro, AR 72401

    3beds
    1,134sqft
    Single Family Residence
    Built in 2008
    0.25 Acres Lot
    $185,000 Zestimate®
    $163/sqft
    $1,368 Estimated rent

    Home value

    $185,000

    $176,000 - $194,000

    $1,368/mo

    Zestimate® history
    Loading
    Loading...

    Owner options

    List your home for rent

    $1,368/mo

    Rent Zestimate®

    Find your next renter with Zillow Rental Manager. Plus, with online applications, you can quickly screen prospective tenants – for free.

    Learn more

    $1,368/mo

    Rent Zestimate®

    Refinance and save

    $1,151/mo

    Est. payment

    Refinancing to a lower rate could help reduce your monthly payments and save thousands over the life of the loan.

    See today's rates

    $1,151/mo

    Est. payment

    Explore your selling options

    Work with a Zillow partner agent

    Leverage their expertise and Zillow's premium Showcase listings to get your home seen by more buyers.

    Get started

    List with your own agent

    Get your home in front of millions of buyers by listing it on Zillow.

    Learn how to do it

    Sell it yourself

    Take full control of how buyers see your home on Zillow by listing For Sale by Owner (FSBO).

    List your home

    What's special

    Modern updates throughoutLuxurious custom tile showerCorner lotSpacious open floor planNew roofNew appliancesCenter island that stays
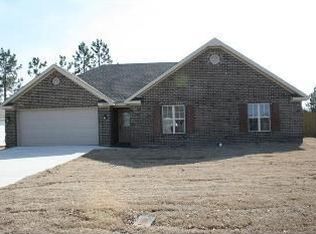
    Welcome to this beautifully remodeled gem in Jonesboro! Nestled on a corner lot, this home offers a spacious open floor plan with modern updates throughout. Fully renovated just 6 years ago, enjoy a new roof and HVAC, windows, and stylish flooring. The kitchen is a dream with custom cabinets, new appliances, and a center island that stays. Plus, a luxurious custom tile shower and an added 60 sp. ft. of living space. Outside, the cypress wood columns promise lasting charm, the gutters feature a leaf filter, and a storage building in the back offers even more convenience.

    Zillow last checked:

    Listing updated:

    Listed by:

    Dana Strait 870-273-5890,

    Crye-Leike Realtors Jonesboro,

    Macy M Strait 870-926-4944,

    Crye-Leike Realtors Jonesboro

    Bought with:

    Jamie L Walker, AR

    New Horizon Real Estate

    Source: CARMLS,MLS#: 26020531MLS Logo

    Facts & features

    Interior

    Bedrooms & bathrooms
    • Bedrooms: 3
    • Bathrooms: 2
    • Full bathrooms: 2
    Dining room
    • Features: Eat-in Kitchen
    Heating
    • Electric
    Cooling
    • Electric
    Appliances
    • Included: Microwave, Electric Range, Dishwasher, Refrigerator
    • Laundry: Laundry Room
    Features
    • 3 Bedrooms Same Level
    • Flooring: Luxury Vinyl
    • Has fireplace: No
    • Fireplace features: None
    Interior area
    • Total structure area: 1,134
    • Total interior livable area: 1,134 sqft

    Property

    Parking
    • Total spaces: 2
    • Parking features: Carport, Two Car
    • Has carport: Yes
    Features
    • Levels: One
    • Stories: 1
    Lot
    • Size: 0.25 Acres
    • Features: Level, Corner Lot
    Details
    • Parcel number: 0114411404900

    Construction

    Type & style
    • Home type: SingleFamily
    • Architectural style: Traditional
    • Property subtype: Single Family Residence
    Materials
    • Metal/Vinyl Siding
    • Foundation: Slab
    • Roof: Shingle
    Condition
    • New construction: No
    • Year built: 2008

    Utilities & green energy

    • Sewer: Public Sewer
    • Water: Public

    Community & HOA

    Community
    • Subdivision: THROGMARTIN ESTATES
    HOA
    • Has HOA: No
    Location
    • Region: Jonesboro

    Financial & listing details

    • Price per square foot: $163/sqft
    • Tax assessed value: $104,630
    • Annual tax amount: $227
    • Date on market: 5/21/2026
    • Road surface type: Paved

    Price history

    DateEventPrice
    7/2/2026Sold$185,000+0.1%$163/sqft
    Source: CARMLS #26020531 Report a problem
    5/30/2026Contingent$184,900$163/sqft
    Source: CARMLS #26020531 Report a problem
    5/21/2026Listed for sale$184,900+193.6%$163/sqft
    Source: CARMLS #26020531 Report a problem
    5/27/2011Sold$62,970$56/sqft
    Source: Public Record Report a problem

    Public tax history

    YearProperty taxesTax assessment
    2025$277 -6.2%$17,040
    2024$295 -20.2%$17,040
    2023$370 -11.9%$17,040
    2022$420 -4%$17,040 +0.7%
    2021$438 $16,920
    2020$438 $16,920
    2019$438 -5.4%$16,920
    2018$463 +22.2%$16,920
    2017$379 $16,920 +17.1%
    2016$379 +10%$14,450
    2015$344 -46%$14,450
    2014$637 $14,450
    2013$637 $14,450
    2012-- $14,450 -1.6%
    2011-- $14,690
    2010-- $14,690 -1.8%
    2009-- $14,960
    2008-- $14,960
    2007-- $14,960 +12.5%
    2006-- $13,300
    2005-- $13,300
    2004-- $13,300 +5.2%
    2003-- $12,640 +4.4%
    2002-- $12,110 +4.7%
    2001-- $11,570
    Find assessor info on the county website

    Neighborhood: Prospect

    Nearby schools

    GreatSchools rating
    Get pre-qualified for a loan
    At Zillow Home Loans, we can pre-qualify you in as little as 5 minutes with no impact to your credit score.

    An equal housing lender. NMLS #10287.