This beautiful 4-bedroom home offers comfort, charm, and convenience in the highly desirable Hilltop area, close to shopping, dining, schools, and more. The spacious living room features a faux stone gas-log fireplace and flows seamlessly into the kitchen and dining area, creating the perfect space for everyday living and entertaining. Enjoy direct access to the BBQ area from the dining room and a private patio entrance from the primary bedroom. You'll love the inviting entryway complete with a built-in hall tree, as well as the thoughtful floor plan designed with ample storage throughout the home. Tray ceilings and decorative trim molding add character and elegance to the living spaces. Outside, the property offers a large side yard off the driveway and a double-gate entrance providing easy access to the backyard. This well-maintained home truly has it all. Make an appointment to view!
Accepting backups
$232,500
5292 Nathan Dr, Jonesboro, AR 72401
4beds
1,524sqft
Single Family Residence
Built in 2009
7,841 Square Feet Lot
$-- Zestimate®
$153/sqft
$-- HOA
What's special
Faux stone gas-log fireplaceDecorative trim moldingTray ceilings
- 22 days
- 587
- 35
Zillow last checked:
Listing updated:
Listed by:
Susan Ervin 870-809-0566,
Century 21 Portfolio 870-933-0026
Source: Northeast Arkansas BOR,MLS#: 10131728
Facts & features
Interior
Bedrooms & bathrooms
- Bedrooms: 4
- Bathrooms: 2
- Full bathrooms: 2
- Main level bedrooms: 4
Primary bedroom
- Level: Main
Bedroom 2
- Level: Main
Bedroom 3
- Level: Main
Bedroom 4
- Level: Main
Basement
- Area: 0
Heating
- Central
Cooling
- Central Air, Electric
Appliances
- Included: Dishwasher, Disposal, Electric Range, Range Hood, Electric Water Heater
Features
- Flooring: Carpet, Ceramic Tile, Laminate
- Windows: Blinds
- Has fireplace: Yes
- Fireplace features: Gas Log
Interior area
- Total structure area: 1,524
- Total interior livable area: 1,524 sqft
- Finished area above ground: 1,524
Property
Parking
- Total spaces: 2
- Parking features: Attached
- Attached garage spaces: 2
Features
- Levels: One
- Patio & porch: Patio, Porch
- Has spa: Yes
- Spa features: Bath
- Fencing: Wood
Lot
- Size: 7,841 Square Feet
- Features: Level
Details
- Parcel number: 0114411314400
Construction
Type & style
- Home type: SingleFamily
- Architectural style: Traditional
- Property subtype: Single Family Residence
Materials
- Brick, Vinyl Siding
- Foundation: Slab
- Roof: Dimensional Shingle
Condition
- Year built: 2009
Utilities & green energy
- Electric: CW&L
- Gas: Natural Gas
- Sewer: City Sewer
- Water: Public
- Utilities for property: Natural Gas Connected
Community & HOA
Community
- Subdivision: Dogwood Acres
Location
- Region: Jonesboro
Financial & listing details
- Price per square foot: $153/sqft
- Tax assessed value: $157,430
- Annual tax amount: $1,021
- Date on market: 8/17/2026
- Listing terms: Cash,Conventional,FHA,In House,VA Loan
Estimated market value
Not available
Estimated sales range
Not available
Not available
Price history
| Date | Event | Price |
|---|---|---|
| 8/17/2026 | Listed for sale | $232,500+51%$153/sqft |
Source: Northeast Arkansas BOR #10131728 Report a problem | ||
| 12/18/2018 | Sold | $154,000-0.6%$101/sqft |
Source:  CARMLS #18034969 Report a problem CARMLS #18034969 Report a problem | ||
| 11/4/2018 | Listed for sale | $154,900$102/sqft |
Source: COLDWELL BANKER/VILLAGE COMMUNITIES #10077646 Report a problem | ||
Public tax history
| Year | Property taxes | Tax assessment |
|---|---|---|
| 2025 | $1,021 +5.3% | $31,486 |
| 2024 | $970 -7.2% | $31,486 +3.5% |
| 2023 | $1,045 0% | $30,420 |
| 2022 | $1,045 +2.8% | $30,420 +5% |
| 2021 | $1,017 | $28,970 |
| 2020 | $1,017 | $28,970 |
| 2019 | $1,017 -2.4% | $28,970 |
| 2018 | $1,042 +3.9% | $28,970 |
| 2017 | $1,003 | $28,970 +10.2% |
| 2016 | $1,003 +9.7% | $26,300 |
| 2015 | $914 | $26,300 |
| 2014 | $914 -18.9% | $26,300 +2.9% |
| 2013 | $1,127 | $25,550 -2.9% |
| 2012 | -- | $26,300 +8.1% |
| 2011 | -- | $24,330 |
| 2010 | -- | $24,330 +1116.5% |
| 2009 | -- | $2,000 |
| 2008 | -- | -- |
Find assessor info on the county website
Monthly payment
Est. payment
Payment breakdown
Explore the cost of this home by adjusting the details. Changes won't be saved.Climate risks
Neighborhood: Prospect
Nearby schools
Schools provided by the listing agent
- Elementary: Nettleton
- Middle: Nettleton
- High: Nettleton
Source: Northeast Arkansas BOR. This data may not be complete. We recommend contacting the local school district to confirm school assignments for this home.


Similar homes
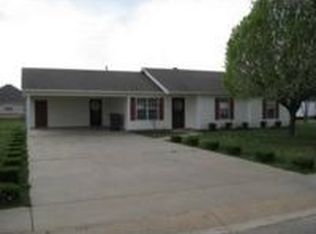
- $234,9003 bd2 ba1.4k sqft748 White Dove Cir, Jonesboro, AR 72401For Sale
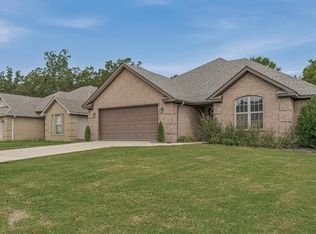 MLS ID #10131938, Tim Ray, Century 21 Portfolio. Northeast Arkansas BOR
 - $--3 bd2 ba1.1k sqft2805 Breezewood Dr, Jonesboro, AR 72401Auction
 ServiceLink Auction
 - $249,9993 bd2 ba1.5k sqft5621 Brookshire Dr, Jonesboro, AR 72401For Sale

 MLS ID #26036477, Jessica Copeland, Halsey Real Estate. CARMLS
 - $235,0003 bd2 ba1.7k sqft4108 Oakhill Ln, Jonesboro, AR 72401For Sale By Owner

- $225,0003 bd2 ba1.5k sqft1116 Gregory Ct, Jonesboro, AR 72405For SaleMLS ID #26032761, Isabella Pearson, Compass Rose Realty. CARMLS
- $229,9003 bd2 ba1.6k sqft4604 Gregory Cv, Jonesboro, AR 72405For SaleMLS ID #26025120, Mac Rees, Halsey Real Estate. CARMLS
- $259,9004 bd2 ba1.7k sqft2656 Clayburne Dr, Jonesboro, AR 72405For SaleMLS ID #26036447, Christina Ferguson, Ferguson Realty Group. CARMLS
- $234,9004 bd2 ba1.5k sqft4913 Prospector Dr, Jonesboro, AR 72405For SaleMLS ID #26024738, Brandon Farris, Compass Rose Realty. CARMLS
- $229,9003 bd2 ba1.6k sqft1513 Crepe Myrtle Dr, Jonesboro, AR 72405For SaleMLS ID #26025029, Kimberlee R Smith, Compass Rose Realty. CARMLS
- $199,9004 bd2 ba1.8k sqft4505 Prospect Rd, Jonesboro, AR 72405For SaleMLS ID #26023556, JC Cox, Dustin White Realty. CARMLS
- $217,0003 bd2 ba1.3k sqft397 Wildwood Point, Jonesboro, AR 72405For SaleMLS ID #26034593, Kimberly D Kellums, Journey Real Estate. CARMLS
