* *Over $106,000 in renovations** Step into the spotlight at 5211 Pleasure Cove, an end-unit townhome where light, space, and setting perform in perfect harmony. This three-bedroom residence with two full bathrooms and two half bath rooms unfold across multiple levels like a well-scored composition—each room playing its part with purpose and elegance. Sunlight pours through extra end-unit windows, illuminating the living spaces and creating a bright, uplifting atmosphere throughout. The rear of the home backs to trees, offering a peaceful natural backdrop, while the grand deck serves as a private outdoor stage—ideal for morning overtures of coffee or evening gatherings under the stars. In the front yard, thoughtfully selected native plants create a welcoming and environmentally friendly landscape, a living prelude that changes beautifully with the seasons. With comfort, character, and setting in triumphant balance, this home delivers a daily performance of warmth and livability in a sought-after location close to commuter routes, shopping, and dining. Curtain up — your next chapter begins here.
Sold for $610,025
$610,025
5211 Pleasure Cove Ct, Alexandria, VA 22315
3beds
1,860sqft
Townhouse
Built in 1982
2,850 Square Feet Lot
$614,500 Zestimate®
$328/sqft
$3,403 Estimated rent
Home value
$614,500
$578,000 - $651,000
$3,403/mo
Zestimate® history
Owner options
List your home for rent
$3,403/mo
Rent Zestimate®
Find your next renter with Zillow Rental Manager. Plus, with online applications, you can quickly screen prospective tenants – for free.
$3,403/mo
Rent Zestimate®
Refinance and save
$3,919/mo
Est. payment
Refinancing to a lower rate could help reduce your monthly payments and save thousands over the life of the loan.
$3,919/mo
Est. payment
Explore your selling options
Work with a Zillow partner agent
Leverage their expertise and Zillow's premium Showcase listings to get your home seen by more buyers.
Get startedList with your own agent
Get your home in front of millions of buyers by listing it on Zillow.
Learn how to do itSell it yourself
Take full control of how buyers see your home on Zillow by listing For Sale by Owner (FSBO).
List your homeWhat's special
Zillow last checked:
Listing updated:
Listed by:
James Nellis 703-946-5527,
EXP Realty, LLC,
Co-Listing Agent: Nicole Nellis Cockrell 703-946-5527,
EXP Realty, LLC
Bought with:
Holly Weatherwax, 0225039546
Momentum Realty LLC
Source: Bright MLS,MLS#: VAFX2289416
Facts & features
Interior
Bedrooms & bathrooms
- Bedrooms: 3
- Bathrooms: 4
- Full bathrooms: 2
- 1/2 bathrooms: 2
- Main level bathrooms: 1
Basement
- Area: 620
Heating
- Forced Air, Natural Gas
Cooling
- Central Air, Ceiling Fan(s), Electric
Appliances
- Included: Microwave, Dishwasher, Disposal, Washer, Dryer, Refrigerator, Stainless Steel Appliance(s), Oven/Range - Electric, Gas Water Heater
- Laundry: Lower Level, Washer In Unit, Dryer In Unit
Features
- Bathroom - Stall Shower, Bathroom - Tub Shower, Ceiling Fan(s), Crown Molding, Dining Area, Open Floorplan, Kitchen - Gourmet, Eat-in Kitchen, Kitchen Island
- Flooring: Ceramic Tile, Hardwood, Wood
- Basement: Walk-Out Access,Finished
- Number of fireplaces: 1
- Fireplace features: Wood Burning
Interior area
- Total structure area: 1,860
- Total interior livable area: 1,860 sqft
- Finished area above ground: 1,240
- Finished area below ground: 620
Property
Parking
- Parking features: Assigned, Other
- Details: Assigned Parking
Accessibility
- Accessibility features: Other
Features
- Levels: Three
- Stories: 3
- Patio & porch: Deck
- Pool features: None
- Fencing: Full
Lot
- Size: 2,850 Square Feet
Details
- Additional structures: Above Grade, Below Grade
- Parcel number: 0912 09 0017
- Zoning: 150
- Special conditions: Standard
Construction
Type & style
- Home type: Townhouse
- Architectural style: Colonial
- Property subtype: Townhouse
Materials
- Aluminum Siding
- Foundation: Other
- Roof: Composition
Condition
- Very Good
- New construction: No
- Year built: 1982
Details
- Builder model: THE FAIRFIELD
Utilities & green energy
- Sewer: Other
- Water: Other
Community & HOA
Community
- Subdivision: D Evereux West
HOA
- Has HOA: Yes
- Amenities included: Bike Trail, Tot Lots/Playground, Tennis Court(s), Common Grounds, Basketball Court, Jogging Path
- Services included: Trash, Common Area Maintenance
- HOA fee: $123 monthly
- HOA name: TARTAN VILLAGE COMMUNITY ASSOCIATION
Location
- Region: Alexandria
Financial & listing details
- Price per square foot: $328/sqft
- Tax assessed value: $549,820
- Annual tax amount: $6,356
- Date on market: 2/19/2026
- Listing agreement: Exclusive Right To Sell
- Listing terms: Cash,Conventional,FHA,VA Loan
- Ownership: Fee Simple
Price history
| Date | Event | Price |
|---|---|---|
| 3/6/2026 | Sold | $610,025+6.1%$328/sqft |
Source:  Bright MLS #VAFX2289416 Report a problem Bright MLS #VAFX2289416 Report a problem | ||
| 2/24/2026 | Pending sale | $575,000$309/sqft |
Source: Bright MLS #VAFX2289416 Report a problem | ||
| 2/23/2026 | Listing removed | $575,000$309/sqft |
Source: eXp Realty #VAFX2289416 Report a problem | ||
| 2/19/2026 | Listed for sale | $575,000+32.4%$309/sqft |
Source: Bright MLS #VAFX2289416 Report a problem | ||
| 4/17/2018 | Sold | $434,300-1.3%$233/sqft |
Source: Public Record Report a problem | ||
| 4/10/2018 | Pending sale | $439,900$237/sqft |
Source: RE/MAX GATEWAY #1004654285 Report a problem | ||
| 2/24/2018 | Price change | $439,900-2.2%$237/sqft |
Source: Re/Max Gateway #1004654285 Report a problem | ||
| 1/20/2018 | Listed for sale | $449,900+28.9%$242/sqft |
Source: Re/Max Gateway #1004654285 Report a problem | ||
| 6/25/2012 | Sold | $349,000$188/sqft |
Source: Public Record Report a problem | ||
| 5/11/2012 | Listed for sale | $349,000$188/sqft |
Source: Coldwell Banker Residential Brokerage - Alexandria #FX7838560 Report a problem | ||
Public tax history
| Year | Property taxes | Tax assessment |
|---|---|---|
| 2025 | $6,356 +5.6% | $549,820 +5.8% |
| 2024 | $6,020 +7.1% | $519,610 +4.3% |
| 2023 | $5,620 +4% | $498,040 +5.3% |
| 2022 | $5,406 | $472,780 +7.2% |
| 2021 | -- | $441,130 +6.2% |
| 2020 | $4,918 +5.3% | $415,560 +5.3% |
| 2019 | $4,671 +7.6% | $394,710 +7.6% |
| 2018 | $4,342 +7.1% | $366,870 +5% |
| 2017 | $4,055 +0.2% | $349,300 |
| 2016 | $4,047 +7.9% | $349,300 +4% |
| 2015 | $3,749 +5.2% | $335,940 +4.9% |
| 2014 | $3,565 | $320,170 +5.5% |
| 2013 | -- | $303,360 +4.4% |
| 2012 | -- | $290,550 +3.6% |
| 2011 | -- | $280,490 +4.4% |
| 2010 | -- | $268,690 -6.3% |
| 2009 | -- | $286,870 -18.6% |
| 2008 | -- | $352,260 -5.5% |
| 2007 | -- | $372,590 +91% |
| 2003 | -- | $195,055 +25% |
| 2002 | -- | $156,045 |
Find assessor info on the county website
Neighborhood: Franconia
Nearby homes
- $559,0003 bd2 ba1.5k sqft5209 Pleasure Cove Ct, Alexandria, VA 22315Off Market
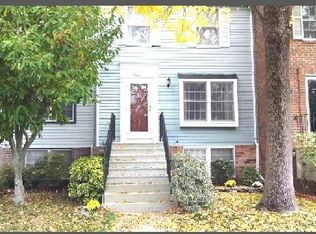
- $586,5003 bd3 ba1.2k sqft5213 Pleasure Cove Ct, Alexandria, VA 22315Sold
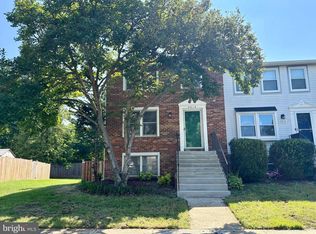
- $507,6004 bd3 ba1.2k sqft5207 Pleasure Cove Ct, Alexandria, VA 22315Off Market
- $450,0003 bd4 ba1.2k sqft5205 Pleasure Cove Ct, Alexandria, VA 22315Sold
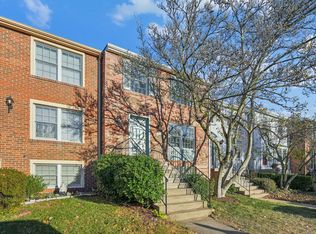
- $529,4003 bd3 ba1.2k sqft5215 Pleasure Cove Ct, Alexandria, VA 22315Off Market
- $570,7003 bd4 ba1.6k sqft5203 Pleasure Cove Ct, Alexandria, VA 22315Off Market
- $536,5004 bd3 ba1.6k sqft5217 Pleasure Cove Ct, Alexandria, VA 22315Off Market
- $533,9003 bd3 ba1k sqft5219 Pleasure Cove Ct, Alexandria, VA 22315Off Market
Nearby schools
GreatSchools rating
- 8/10Hayfield Elementary SchoolGrades: PK-6Distance: 1.5 mi
- 6/10Hayfield SecondaryGrades: 7-12Distance: 1.6 mi
Schools provided by the listing agent
- Elementary: Hayfield
- Middle: Hayfield Secondary School
- High: Hayfield
- District: Fairfax County Public Schools
Source: Bright MLS. This data may not be complete. We recommend contacting the local school district to confirm school assignments for this home.
Get a cash offer in 3 minutes
Find out how much your home could sell for in as little as 3 minutes with a no-obligation cash offer.
Estimated market value
$614,500
Get a cash offer in 3 minutes
Find out how much your home could sell for in as little as 3 minutes with a no-obligation cash offer.
Estimated market value
$614,500
- Virginia
- Fairfax County
- Alexandria
- 22315
- Franconia
- 5211 Pleasure Cove Ct
Nearby cities
Nearby neighborhoods
Nearby zip codes
Other Alexandria Topics
