Welcome to 5213 Pleasure Cove Ct! This beautifully updated 3-bedroom, 2.5-bath end-unit townhome offers the perfect blend of space, comfort, and convenience in a desirable community setting. Step inside to find gleaming hardwood floors and updated lighting fixtures throughout the main level. The kitchen features granite countertops, stainless steel appliances, and a breakfast pass-through window to the dining area—ideal for both casual dining and entertaining. Upstairs, you’ll find three spacious bedrooms with brand-new luxury vinyl plank flooring and new carpeting, along with a generously sized full bathroom that’s been recently refreshed. The fully finished basement adds a versatile living space, complete with new LVP flooring, a newly renovated full bathroom, and a dedicated laundry room with extra storage. Walk out to your fully fenced backyard—perfect for kids, pets, or simply relaxing in your own private retreat. Additional highlights include: Two assigned parking spaces right in front of the home, Large private storage shed in the backyard, Quiet community setting with easy access to Kingstowne shops, restaurants, and amenities. Whether you’re working from home, hosting guests, or seeking a move-in-ready property in a prime location, 5213 Pleasure Cove Ct checks all the boxes.
Sold for $586,500
$586,500
5213 Pleasure Cove Ct, Alexandria, VA 22315
3beds
1,240sqft
Townhouse
Built in 1982
2,475 Square Feet Lot
$579,000 Zestimate®
$473/sqft
$3,085 Estimated rent
Home value
$579,000
$550,000 - $608,000
$3,085/mo
Zestimate® history
Owner options
List your home for rent
$3,085/mo
Rent Zestimate®
Find your next renter with Zillow Rental Manager. Plus, with online applications, you can quickly screen prospective tenants – for free.
$3,085/mo
Rent Zestimate®
Refinance and save
$4,004/mo
Est. payment
Refinancing to a lower rate could help reduce your monthly payments and save thousands over the life of the loan.
$4,004/mo
Est. payment
Explore your selling options
Work with a Zillow partner agent
Leverage their expertise and Zillow's premium Showcase listings to get your home seen by more buyers.
Get startedList with your own agent
Get your home in front of millions of buyers by listing it on Zillow.
Learn how to do itSell it yourself
Take full control of how buyers see your home on Zillow by listing For Sale by Owner (FSBO).
List your homeWhat's special
Zillow last checked:
Listing updated:
Listed by:
Richard Wang 571-214-9480,
Libra Realty, LLC
Bought with:
Shai Anderson, 5012881
Redfin Corporation
Source: Bright MLS,MLS#: VAFX2256372
Facts & features
Interior
Bedrooms & bathrooms
- Bedrooms: 3
- Bathrooms: 3
- Full bathrooms: 2
- 1/2 bathrooms: 1
- Main level bathrooms: 1
Rooms
- Room types: Bathroom 1
Bathroom 1
- Level: Upper
Heating
- Central, Electric
Cooling
- Central Air, Electric
Appliances
- Included: Electric Water Heater
- Laundry: In Basement, Dryer In Unit, Washer In Unit
Features
- Flooring: Hardwood, Luxury Vinyl, Carpet
- Basement: Full
- Number of fireplaces: 1
Interior area
- Total structure area: 1,240
- Total interior livable area: 1,240 sqft
- Finished area above ground: 1,240
- Finished area below ground: 0
Property
Parking
- Total spaces: 2
- Parking features: Assigned, Parking Lot, Off Street
- Details: Assigned Parking, Assigned Space #: 16
Accessibility
- Accessibility features: None
Features
- Levels: Three
- Stories: 3
- Pool features: None
- Fencing: Full
Lot
- Size: 2,475 Square Feet
Details
- Additional structures: Above Grade, Below Grade
- Parcel number: 0912 09 0016
- Zoning: 150
- Special conditions: Standard
Construction
Type & style
- Home type: Townhouse
- Architectural style: Colonial
- Property subtype: Townhouse
Materials
- Aluminum Siding
- Foundation: Block
Condition
- Excellent
- New construction: No
- Year built: 1982
Utilities & green energy
- Sewer: Public Sewer
- Water: Public
Community & HOA
Community
- Subdivision: D Evereux West
HOA
- Has HOA: Yes
- HOA fee: $369 quarterly
Location
- Region: Alexandria
Financial & listing details
- Price per square foot: $473/sqft
- Tax assessed value: $529,250
- Annual tax amount: $6,118
- Date on market: 8/3/2025
- Listing agreement: Exclusive Right To Sell
- Ownership: Fee Simple
Price history
| Date | Event | Price |
|---|---|---|
| 8/27/2025 | Sold | $586,500-0.6%$473/sqft |
Source:  Bright MLS #VAFX2256372 Report a problem Bright MLS #VAFX2256372 Report a problem | ||
| 8/20/2025 | Listed for sale | $590,000$476/sqft |
Source:  WMLS #BMTVAFX2256372 Report a problem WMLS #BMTVAFX2256372 Report a problem | ||
| 8/5/2025 | Contingent | $590,000+1.7%$476/sqft |
Source: Bright MLS #VAFX2256372 Report a problem | ||
| 8/3/2025 | Listed for sale | $579,900+28.9%$468/sqft |
Source: Bright MLS #VAFX2256372 Report a problem | ||
| 4/29/2025 | Sold | $450,000+30.4%$363/sqft |
Source: Public Record Report a problem | ||
| 8/2/2010 | Sold | $345,000-1.1%$278/sqft |
Source: Public Record Report a problem | ||
| 6/5/2010 | Listed for sale | $349,000+48.5%$281/sqft |
Source: Long & Foster Real Estate, Inc. #FX7354242 Report a problem | ||
| 2/20/2003 | Sold | $235,000$190/sqft |
Source: Public Record Report a problem | ||
Public tax history
| Year | Property taxes | Tax assessment |
|---|---|---|
| 2025 | $6,118 +5.5% | $529,250 +5.7% |
| 2024 | $5,801 +7% | $500,720 +4.2% |
| 2023 | $5,420 +4.1% | $480,320 +5.4% |
| 2022 | $5,209 | $455,520 +6.9% |
| 2021 | -- | $425,940 +5.5% |
| 2020 | $4,779 +5.1% | $403,760 +5.1% |
| 2019 | $4,546 +2.7% | $384,120 +2.7% |
| 2018 | $4,428 +7% | $374,110 +5% |
| 2017 | $4,137 +0.2% | $356,330 |
| 2016 | $4,128 +7.8% | $356,330 +3.8% |
| 2015 | $3,829 +5% | $343,120 +4.7% |
| 2014 | $3,647 | $327,570 +5.4% |
| 2013 | -- | $310,820 +4.3% |
| 2012 | -- | $297,960 +3.4% |
| 2011 | -- | $288,100 +6.8% |
| 2010 | -- | $269,690 -6.2% |
| 2009 | -- | $287,590 -18.9% |
| 2008 | -- | $354,670 -4.3% |
| 2007 | -- | $370,510 +97% |
| 2003 | -- | $188,090 +25% |
| 2002 | -- | $150,470 +18% |
| 2001 | -- | $127,515 |
Find assessor info on the county website
Neighborhood: Franconia
Nearby homes
- $529,4003 bd3 ba1.2k sqft5215 Pleasure Cove Ct, Alexandria, VA 22315Off Market

- $610,0253 bd4 ba1.8k sqft5211 Pleasure Cove Ct, Alexandria, VA 22315Sold
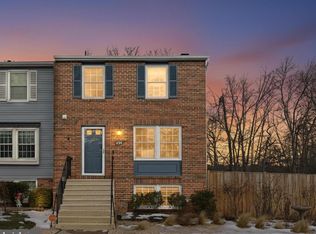
- $536,5004 bd3 ba1.6k sqft5217 Pleasure Cove Ct, Alexandria, VA 22315Off Market
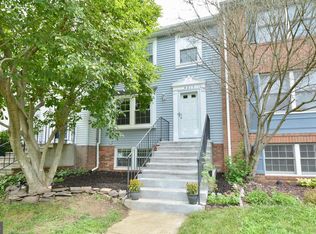
- $533,9003 bd3 ba1k sqft5219 Pleasure Cove Ct, Alexandria, VA 22315Off Market

- $559,0003 bd2 ba1.5k sqft5209 Pleasure Cove Ct, Alexandria, VA 22315Off Market
- $507,6004 bd3 ba1.2k sqft5207 Pleasure Cove Ct, Alexandria, VA 22315Off Market
- $548,8003 bd3 ba1.2k sqft5221 Pleasure Cove Ct, Alexandria, VA 22315Off Market
- $450,0003 bd4 ba1.2k sqft5205 Pleasure Cove Ct, Alexandria, VA 22315Sold
Nearby schools
GreatSchools rating
- 8/10Hayfield Elementary SchoolGrades: PK-6Distance: 1.5 mi
- 6/10Hayfield SecondaryGrades: 7-12Distance: 1.6 mi
Schools provided by the listing agent
- Elementary: Hayfield
- Middle: Hayfield Secondary School
- High: Hayfield
- District: Fairfax County Public Schools
Source: Bright MLS. This data may not be complete. We recommend contacting the local school district to confirm school assignments for this home.
Get a cash offer in 3 minutes
Find out how much your home could sell for in as little as 3 minutes with a no-obligation cash offer.
Estimated market value
$579,000
Get a cash offer in 3 minutes
Find out how much your home could sell for in as little as 3 minutes with a no-obligation cash offer.
Estimated market value
$579,000
- Virginia
- Fairfax County
- Alexandria
- 22315
- Franconia
- 5213 Pleasure Cove Ct
Nearby cities
Nearby neighborhoods
Nearby zip codes
Other Alexandria Topics
