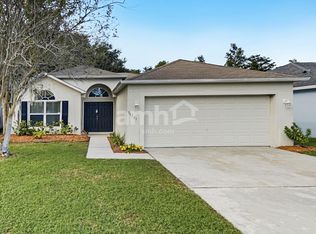
**FORMER BUILDER MODEL HOME NEVER OCCUPIED LAKE NONA AREA**
2,900/month | 3 Bedrooms + Loft | 2.5 Bathrooms | 1,846 Sq. Ft.**
**SHOWINGS BEGIN DECEMBER 1 AVAILABLE FOR IMMEDIATE MOVE-IN
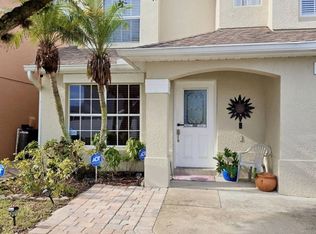
Be the first to live in this beautifully upgraded former builder model home! Located at **5211 Tyson Ranch Blvd** in the gated Tyson Ranch community, this never-occupied townhome offers 3 bedrooms, 2.5 bathrooms, a spacious upstairs loft, and a one-car garage with additional driveway parking.
The bright, open-concept main level features a modern kitchen with quartz countertops, a large island, stainless-steel appliances, white cabinetry, and designer lighting. The adjoining living area showcases crown molding, accent walls, built-in cabinetry, a striking tiled media wall, and upgraded finishes throughout.
Upstairs, the spacious primary suite includes a walk-in closet, dual sinks, soaking tub, and separate shower. Two additional bedrooms, a full bathroom, a versatile loft, and a laundry room with **washer and dryer included** complete the second floor.
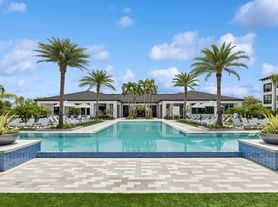
Enjoy a private patio and community amenities including a pool, cabana, playground, and park. Conveniently located near Lake Nona, Orlando International Airport, SR-417, SR-528, shopping, and dining.
**Rental Details
- $2,900 per month
- Showings begin December 1, 2026
- Available for move-in following builder handover
- Unfurnished furniture and staging items shown in photos are not included
- No pets; no smoking
**Now accepting inquiries and scheduling December showings
Be the first resident of this exceptional former model home.
Minimum 12-month lease. First month's rent, and $2,900 security deposit due prior to move-in. Tenant is responsible for all utilities. No pets. No smoking permitted inside the home. Property is offered unfurnished. All applicants are subject to standard application and screening requirements.
Townhouse for rent
Townhouse
Available Tue Dec 1 2026
No pets
Air conditioner, central air
In unit laundry
Attached garage parking
What's special
Large islandGated tyson ranch communityVersatile loftPrivate patioTwo additional bedroomsSpacious upstairs loftBuilt-in cabinetry
- 3 days |
- -- |
- -- |
Zillow last checked:
Listing updated:
Travel times
Facts & features
Interior
Bedrooms & bathrooms
- Bedrooms: 3
- Bathrooms: 3
- Full bathrooms: 2
- 1/2 bathrooms: 1
Cooling
- Air Conditioner, Central Air
Appliances
- Included: Dishwasher, Dryer, Freezer, Microwave Oven, Oven, Refrigerator, Washer
- Laundry: In Unit
Features
- Walk In Closet
- Flooring: Carpet, Tile
Interior area
- Total interior livable area: 1,846 sqft
Property
Parking
- Parking features: Attached, Garage
- Has attached garage: Yes
- Details: Contact manager
Features
- Patio & porch: Patio
- Pool features: Pool
Details
- Additional structures: Garage(s)
- Parcel number: 302433762300880
Construction
Type & style
- Home type: Townhouse
- Property subtype: Townhouse
Building
Management
- Pets allowed: No
Community & HOA
Community
- Features: Pool
Location
- Region: Orlando
Financial & listing details
- Lease term: 1 Year
Nearby apartments for rent
Price history
| Date | Event | Price |
|---|---|---|
| 11/11/2026 | Listed for rent | $2,900$2/sqft |
Source: Zillow Rentals Report a problem | ||
| 5/15/2023 | Listing removed | -- |
Source:  M/I Homes Report a problem | ||
| 5/10/2023 | Listed for sale | $542,660$294/sqft |
Source: M/I Homes Report a problem | ||