Meticulously maintained 3 bedroom 2 1/2-bathroom home located in desirable Weston neighborhood. The home has attached 2 car garage with garage heater, near elementary school and a block from the park. Walk into the foyer with full closet that opens into the Living Room that boasts a wood beamed ceiling, huge bay window, cozy brick (gas) fireplace and newer wood vinyl plank flooring. The newly remodeled bright and sunny Kitchen has quartz counters, updated cabinets, all newer stainless appliances, and an awesome center island. Stylish subway tile back splash and lighting throughout. Lots of storage and counter space for all your cooking and baking needs. Convenient half Bath off kitchen. Attached Dining Area with new vinyl plank tile flooring, sliding doors to spacious deck overlooking fenced in backyard. The hall and 3 spacious bedroom have beautiful hardwood flooring. The primary bedroom has access to the full bath with double sink vanity, linen closet, and tiled shower/ tub. Home has custom Hunter Douglas window coverings throughout.,Finished Lower Level has 2 nice bonus spaces including a brick fireplace and lots of storage. Adorable 3/4 bath has a cute corner shower and nice vanity. Spacious Laundry room has stacked washer and dryer and utility sink. Another bonus room with a closet perfect for a quiet home office, exercise room or playroom. Storeroom adds more storage space. The backyard has a wood deck as well as a cover patio area which is perfect for entertaining friends and family all summer long. Nice large storage shed to store all your toys. The home has low maintenance siding and newer architectural shingles. This home also includes nice landscaping with mature trees. This stunning home offers the perfect blend of comfort, style, and modern living. The home is move in ready and just waiting for its next family to love and enjoy!
Closed
$320,000
5211 VON KANEL STREET, Weston, WI 54476
3beds
2,434sqft
Single Family Residence
Built in 1971
0.28 Acres Lot
$333,300 Zestimate®
$131/sqft
$2,566 Estimated rent
Home value
$333,300
$317,000 - $350,000
$2,566/mo
Zestimate® history
Owner options
List your home for rent
$2,566/mo
Rent Zestimate®
Find your next renter with Zillow Rental Manager. Plus, with online applications, you can quickly screen prospective tenants – for free.
$2,566/mo
Rent Zestimate®
Refinance and save
$2,089/mo
Est. payment
Refinancing to a lower rate could help reduce your monthly payments and save thousands over the life of the loan.
$2,089/mo
Est. payment
Explore your selling options
Work with a Zillow partner agent
Leverage their expertise and Zillow's premium Showcase listings to get your home seen by more buyers.
Get startedList with your own agent
Get your home in front of millions of buyers by listing it on Zillow.
Learn how to do itSell it yourself
Take full control of how buyers see your home on Zillow by listing For Sale by Owner (FSBO).
List your homeWhat's special
Awesome center islandFinished lower levelSpacious laundry roomQuartz countersFenced in backyardWood beamed ceilingHuge bay window
Zillow last checked:
Listing updated:
Listed by:
TIMOTHY WIMMER 715-302-0552,
WIMMER REAL ESTATE LLC
Bought with:
Mai Yang Lor
Source: WIREX MLS,MLS#: 22501524 Originating MLS: Central WI Board of REALTORS
Originating MLS: Central WI Board of REALTORSFacts & features
Interior
Bedrooms & bathrooms
- Bedrooms: 3
- Bathrooms: 3
- Full bathrooms: 2
- 1/2 bathrooms: 1
- Main level bedrooms: 3
Primary bedroom
- Level: Main
- Area: 132
- Dimensions: 12 x 11
Bedroom 2
- Level: Main
- Area: 110
- Dimensions: 11 x 10
Bedroom 3
- Level: Main
- Area: 110
- Dimensions: 11 x 10
Family room
- Level: Lower
- Area: 209
- Dimensions: 11 x 19
Kitchen
- Level: Main
- Area: 144
- Dimensions: 12 x 12
Living room
- Level: Main
- Area: 300
- Dimensions: 15 x 20
Heating
- Natural Gas, Forced Air
Cooling
- Central Air
Appliances
- Included: Refrigerator, Range/Oven, Dishwasher, Microwave, Disposal, Washer, Dryer, Water Softener Rented
Features
- Ceiling Fan(s), High Speed Internet
- Flooring: Wood
- Windows: Window Coverings
- Basement: Partially Finished,Full
Interior area
- Total structure area: 2,434
- Total interior livable area: 2,434 sqft
- Finished area above ground: 1,344
- Finished area below ground: 1,090
Property
Parking
- Total spaces: 2
- Parking features: 2 Car, Attached, Garage Door Opener
- Attached garage spaces: 2
Features
- Levels: One
- Stories: 1
- Patio & porch: Patio
Lot
- Size: 0.28 Acres
Details
- Parcel number: 19228081610090
- Zoning: Residential
- Special conditions: Arms Length
Construction
Type & style
- Home type: SingleFamily
- Architectural style: Ranch
- Property subtype: Single Family Residence
Materials
- Vinyl Siding
- Roof: Shingle
Condition
- 21+ Years
- New construction: No
- Year built: 1971
Utilities & green energy
- Sewer: Public Sewer
- Water: Public
- Utilities for property: Cable Available
Community & HOA
Community
- Security: Smoke Detector(s), Security System
- Subdivision: 2nd Addition To Weston Acres
Location
- Region: Weston
- Municipality: Weston
Financial & listing details
- Price per square foot: $131/sqft
- Tax assessed value: $219,500
- Annual tax amount: $3,244
- Date on market: 4/23/2025
- Listing terms: Arms Length Sale
Price history
| Date | Event | Price |
|---|---|---|
| 5/30/2025 | Sold | $320,000+0%$131/sqft |
Source:  WIREX MLS #22501524 Report a problem WIREX MLS #22501524 Report a problem | ||
| 5/1/2025 | Contingent | $319,900$131/sqft |
Source: WIREX MLS #22501524 Report a problem | ||
| 4/23/2025 | Listed for sale | $319,900$131/sqft |
Source: WIREX MLS #22501524 Report a problem | ||
Public tax history
| Year | Property taxes | Tax assessment |
|---|---|---|
| 2024 | $3,423 +20.1% | $219,500 +73.4% |
| 2023 | $2,851 -4.4% | $126,600 |
| 2022 | $2,982 +2.7% | $126,600 |
| 2021 | $2,903 -0.3% | $126,600 |
| 2020 | $2,912 +3.1% | $126,600 |
| 2019 | $2,824 +4.2% | $126,600 |
| 2018 | $2,711 +3.3% | $126,600 |
| 2017 | $2,625 +1.1% | $126,600 |
| 2016 | $2,597 +2.5% | $126,600 |
| 2015 | $2,533 +1.2% | $126,600 |
| 2014 | $2,504 -2.3% | $126,600 +1.4% |
| 2013 | $2,563 +2.9% | $124,900 |
| 2012 | $2,490 -2% | $124,900 |
| 2011 | $2,539 +3.2% | $124,900 |
| 2010 | $2,461 -0.9% | $124,900 |
| 2009 | $2,483 -3.5% | $124,900 |
| 2008 | $2,573 +3.7% | $124,900 |
| 2007 | $2,482 +4.8% | $124,900 +23.9% |
| 2006 | $2,368 +3.1% | $100,800 |
| 2005 | $2,298 +3.5% | $100,800 |
| 2004 | $2,219 +2.4% | $100,800 |
| 2003 | $2,167 -3.8% | $100,800 |
| 2002 | $2,252 | $100,800 |
Find assessor info on the county website
Neighborhood: 54476
Nearby homes
- $260,100-- bd-- ba-- sqft5213 Von Kanel St, Weston, WI 54476Off Market
- $276,900-- bd-- ba-- sqft5209 Von Kanel St, Weston, WI 54476Off Market
- $261,600-- bd-- ba-- sqft5206 Linda St, Weston, WI 54476Off Market
- $268,8003 bd2 ba1.3k sqft5210 Linda St, Weston, WI 54476Off Market
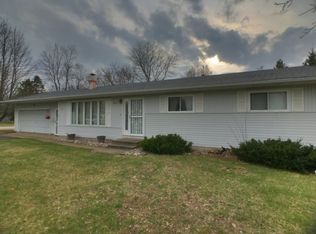
- $275,200-- bd-- ba-- sqft5202 Linda St, Weston, WI 54476Off Market
- $297,9003 bd2 ba2k sqft5212 Von Kanel St, Weston, WI 54476For Sale
- $275,0003 bd2 ba1.9k sqft5203 Von Kanel St, Weston, WI 54476Sold
- $297,300-- bd-- ba-- sqft4810 Sternberg Ave, Weston, WI 54476Off Market
Nearby schools
GreatSchools rating
- 6/10Weston Elementary SchoolGrades: PK-5Distance: 0.4 mi
- 9/10D C Everest Junior High SchoolGrades: 8-9Distance: 2.2 mi
- 6/10D C Everest High SchoolGrades: 10-12Distance: 1.8 mi
Schools provided by the listing agent
- Middle: D C Everest
- High: D C Everest
- District: D C Everest
Source: WIREX MLS. This data may not be complete. We recommend contacting the local school district to confirm school assignments for this home.
Get a cash offer in 3 minutes
Find out how much your home could sell for in as little as 3 minutes with a no-obligation cash offer.
Estimated market value
$333,300
Get a cash offer in 3 minutes
Find out how much your home could sell for in as little as 3 minutes with a no-obligation cash offer.
Estimated market value
$333,300
- Wisconsin
- Marathon County
- Weston
- 54476
- 5211 VON KANEL STREET
Nearby cities
Nearby zip codes
Other Weston Topics
