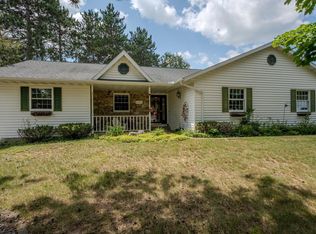
Move-in ready 3 bedroom, 2 bath home has had a complete refresh with many updates the past 5 years including new furnace, central air, added attic insulation, new living room carpet, new waterproof flooring in the kitchen, dining area and hallway, some new light fixtures and interior paint throughout, new overhead garage door, and radon mitigation system, and the roof is only 8 years old. Kitchen features cabinets galore with new countertop, new dishwasher and microwave, and has a great walk-in pantry. Unwind in the renovated 3-season room off the dining area with new sliding door, new carpeting and new screen door to the back patio. Or head downstairs to the family room with a built-in bar and shelving that includes the glassware, convenient 2nd bath, bonus room used as a 4th bedroom, laundry room, and separate storage area. Outside features a half acre landscaped lot, raised garden bed, sand box, classic clothesline, and firepit for those relaxing evenings. Settled in a fantastic neighborhood, this home is the perfect choice!
Contingent
$297,900
5212 VON KANEL STREET, Weston, WI 54476
3beds
2,018sqft
:
Get pre-qualified$2,407/mo
Single Family Residence
Built in 1969
0.48 Acres Lot
$300,800 Zestimate®
$148/sqft
$-- HOA
What's special
New overhead garage doorSand boxInterior paint throughoutAdded attic insulationGreat walk-in pantryClassic clotheslineSeparate storage area
- 15 days |
- 683 |
- 39 |
Likely to sell faster than
Zillow last checked:
Listing updated:
Listed by:
AMY BAUMANN Main:715-359-0521,
COLDWELL BANKER ACTION
Source: WIREX MLS,MLS#: 22603192 Originating MLS: Central WI Board of REALTORS
Originating MLS: Central WI Board of REALTORSFacts & features
Interior
Bedrooms & bathrooms
- Bedrooms: 3
- Bathrooms: 2
- Full bathrooms: 2
- Main level bedrooms: 3
Primary bedroom
- Level: Main
- Area: 154
- Dimensions: 14 x 11
Bedroom 2
- Level: Main
- Area: 130
- Dimensions: 13 x 10
Bedroom 3
- Level: Main
- Area: 140
- Dimensions: 14 x 10
Family room
- Level: Lower
- Area: 312
- Dimensions: 24 x 13
Kitchen
- Level: Main
- Area: 130
- Dimensions: 13 x 10
Living room
- Level: Main
- Area: 280
- Dimensions: 20 x 14
Heating
- Natural Gas, Forced Air
Cooling
- Central Air
Appliances
- Included: Refrigerator, Range/Oven, Dishwasher, Microwave, Washer, Dryer
Features
- Ceiling Fan(s), Walk-In Closet(s), High Speed Internet
- Flooring: Carpet, Vinyl
- Windows: Window Coverings
- Basement: Partially Finished,Full,Radon Mitigation System,Concrete
Interior area
- Total structure area: 2,018
- Total interior livable area: 2,018 sqft
- Finished area above ground: 1,144
- Finished area below ground: 874
Property
Parking
- Total spaces: 2
- Parking features: 2 Car, Attached, Garage Door Opener
- Attached garage spaces: 2
Features
- Levels: One
- Stories: 1
- Patio & porch: Patio, Porch, Screened porch
Lot
- Size: 0.48 Acres
- Dimensions: 120 x 175
Details
- Parcel number: 19228081620040
- Zoning: Residential
Construction
Type & style
- Home type: SingleFamily
- Architectural style: Ranch
- Property subtype: Single Family Residence
Materials
- Brick, Wood Siding
- Roof: Shingle
Condition
- 21+ Years
- New construction: No
- Year built: 1969
Utilities & green energy
- Sewer: Public Sewer
- Water: Public
- Utilities for property: Cable Available
Community & HOA
Community
- Security: Smoke Detector(s)
Location
- Region: Weston
- Municipality: Weston
Financial & listing details
- Price per square foot: $148/sqft
- Tax assessed value: $208,800
- Annual tax amount: $3,255
- Date on market: 7/9/2026
Estimated market value
$300,800
$286,000 - $316,000
$2,058/mo
Price history
| Date | Event | Price |
|---|---|---|
| 7/13/2026 | Contingent | $297,900$148/sqft |
Source:  WIREX MLS #22603192 Report a problem WIREX MLS #22603192 Report a problem | ||
| 7/9/2026 | Listed for sale | $297,900+69.7%$148/sqft |
Source: WIREX MLS #22603192 Report a problem | ||
| 1/11/2021 | Sold | $175,500+3.3%$87/sqft |
Source: CWMLS #22006631 Report a problem | ||
| 12/1/2020 | Listed for sale | $169,900+25.9%$84/sqft |
Source: COLDWELL BANKER ACTION #22006631 Report a problem | ||
| 4/27/2017 | Sold | $135,000-3.5%$67/sqft |
Source: EXIT Realty solds #-3033311453622888640 Report a problem | ||
| 7/19/2016 | Listed for sale | $139,900$69/sqft |
Source: ASSIST-2-SELL SUPERIOR SERVICE REALTY #1604543 Report a problem | ||
Public tax history
| Year | Property taxes | Tax assessment |
|---|---|---|
| 2024 | $3,252 +17% | $208,800 +68.9% |
| 2023 | $2,780 -4.4% | $123,600 |
| 2022 | $2,907 +2.7% | $123,600 |
| 2021 | $2,830 -0.4% | $123,600 |
| 2020 | $2,842 +3.1% | $123,600 |
| 2019 | $2,755 +4.2% | $123,600 |
| 2018 | $2,645 +3.3% | $123,600 |
| 2017 | $2,561 +1.1% | $123,600 |
| 2016 | $2,533 +2.5% | $123,600 |
| 2015 | $2,471 +1.2% | $123,600 |
| 2014 | $2,443 -3.7% | $123,600 |
| 2013 | $2,536 +2.9% | $123,600 |
| 2012 | $2,463 -2% | $123,600 |
| 2011 | $2,512 +3.2% | $123,600 |
| 2010 | $2,434 -0.9% | $123,600 |
| 2009 | $2,456 -3.5% | $123,600 |
| 2008 | $2,545 +3.7% | $123,600 |
| 2007 | $2,456 +8.9% | $123,600 +28.7% |
| 2006 | $2,256 +3.1% | $96,000 |
| 2005 | $2,189 +3.5% | $96,000 |
| 2004 | $2,114 +2.4% | $96,000 |
| 2003 | $2,064 -3.8% | $96,000 |
| 2002 | $2,145 | $96,000 |
Find assessor info on the county website
Monthly payment
Est. payment
Payment breakdown
Explore the cost of this home by adjusting the details. Changes won't be saved.Climate risks
Neighborhood: 54476
Nearby schools
GreatSchools rating
- 6/10Weston Elementary SchoolGrades: PK-5Distance: 0.4 mi
- 9/10D C Everest Junior High SchoolGrades: 8-9Distance: 2.2 mi
- 6/10D C Everest High SchoolGrades: 10-12Distance: 1.8 mi
Schools provided by the listing agent
- Middle: D C Everest
- High: D C Everest
- District: D C Everest
Source: WIREX MLS. This data may not be complete. We recommend contacting the local school district to confirm school assignments for this home.
- $301,500-- bd-- ba-- sqft4810 Sternberg Ave, Weston, WI 54476Off Market
- $273,5003 bd2 ba1.8k sqft5206 Von Kanel St, Weston, WI 54476Off Market
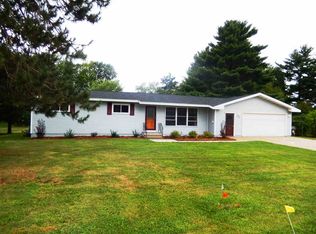
- $320,0003 bd3 ba2.4k sqft5211 Von Kanel St, Weston, WI 54476Sold
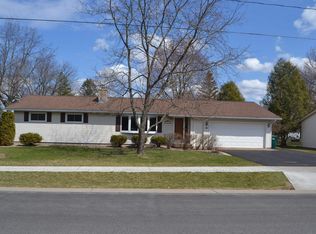
- $279,900-- bd-- ba-- sqft5209 Von Kanel St, Weston, WI 54476Off Market
- $393,9004 bd3 ba2.8k sqft5211 Arrow St, Weston, WI 54476Off Market
- $---- bd-- ba-- sqft5211 Arrow St, Schofield, WI 54476Off Market
- $261,800-- bd-- ba-- sqft5213 Von Kanel St, Weston, WI 54476Off Market
- $273,700-- bd-- ba-- sqft4806 Sternberg Ave, Weston, WI 54476Off Market
A local agent can set up tours, give advice and negotiate with sellers.
Similar homes
- $317,9003 bd2 ba1.9k sqft5606 WALNUT STREET, Weston, WI 54476Active
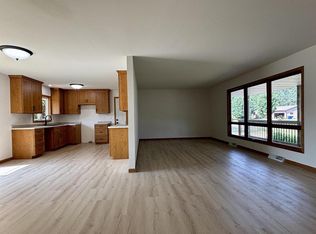 MLS ID #22603023, RICK MULLEN. WIREX MLS
 - $345,9005 bd3 ba2.2k sqft4802 AUGUSTINE AVENUE, Weston, WI 54476Active
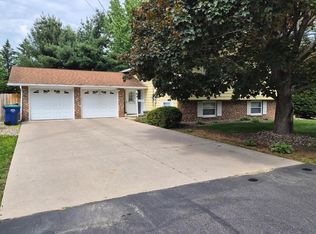 MLS ID #22603159, LESLIE BOYEA. WIREX MLS
 - $350,0003 bd2 ba2.1k sqft6109 BABL LANE, Weston, WI 54476Active
 MLS ID #22603174, LARKIN REAL ESTATE GROUP. WIREX MLS
 - $349,9003 bd2 ba2k sqft7406 RYAN AMY DRIVE, Weston, WI 54476Active
 MLS ID #22603149, DON AND C.A. HALL. WIREX MLS
 - $325,0004 bd2 ba1.8k sqft409 11th Street, Wausau, WI 54403ActiveMLS ID #1603358, Chris Redman. WIREX MLS
- $350,0004 bd2 ba2.1k sqft6611 LANG LANE #6613 Lang Lane, Weston, WI 54476ActiveMLS ID #22603122, LARKIN REAL ESTATE GROUP. WIREX MLS
- $419,9004 bd3 ba2.2k sqft6211 VON KANEL STREET, Weston, WI 54476ActiveMLS ID #22603087, LESLIE BOYEA. WIREX MLS
- $262,9003 bd3 ba1.9k sqft819 BROADWAY AVENUE, Wausau, WI 54403ActiveMLS ID #22603444, NICHOLE GUENTHNER. WIREX MLS
- $375,0004 bd2 ba2.1k sqft6615 LANG LANE #6617 Lang Lane, Weston, WI 54476ActiveMLS ID #22603124, LARKIN REAL ESTATE GROUP. WIREX MLS
- $298,0003 bd3 ba2.2k sqft2517 PIED PIPER LANE, Wausau, WI 54403ActiveMLS ID #22603142, MICHELLE MILLIKIN. WIREX MLS
- $299,0004 bd2 ba2.1k sqft1509 MCINDOE COURT, Wausau, WI 54403ActiveMLS ID #22602735, PAM BEHRENS. WIREX MLS
- $284,9003 bd2 ba2.1k sqft153270 DUSTY MILLER ROAD, Wausau, WI 54401ActiveMLS ID #22600073, SAMANTHA CRICKS. WIREX MLS
- $295,0003 bd2 ba1.2k sqft156135 EVERGREEN ROAD, Wausau, WI 54403ActiveMLS ID #22602968, SAVANNAH DRAKE. WIREX MLS
- $224,9003 bd2 ba1.5k sqft1503 NEUPERT AVENUE, Weston, WI 54476ActiveMLS ID #22602779, TYNAN ANDERSON. WIREX MLS
- $274,9003 bd2 ba1.6k sqft6909 RIVER TRAIL DRIVE, Weston, WI 54476ActiveMLS ID #22603281, CHARISSE WOODARD. WIREX MLS
- $304,0003 bd3 ba2.3k sqft2104 MEADOW DRIVE, Kronenwetter, WI 54455ActiveMLS ID #22603164, JACOB MIZGALSKI. WIREX MLS
- $419,9003 bd4 ba2.2k sqft6106 CANOE STREET, Weston, WI 54476ActiveMLS ID #22603036, MAXELLE REA. WIREX MLS
- $259,9003 bd1 ba1.2k sqft714 W RANDOLPH STREET, Wausau, WI 54401ActiveMLS ID #22603445, TIMOTHY WIMMER. WIREX MLS
- $240,0003 bd1 ba1.4k sqft1448 GRAND AVENUE, Schofield, WI 54476ActiveMLS ID #22505349, JIM PREY. WIREX MLS
- $414,0005 bd2 ba2.4k sqft1719 FOOTHILL AVENUE, Weston, WI 54476ActiveMLS ID #22600533, GERALD GEISHART. WIREX MLS
