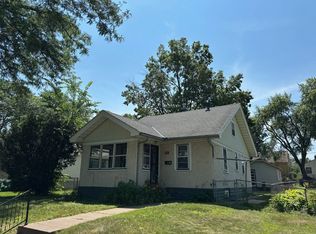
Beautiful mid century rambler in a prime South Minneapolis location directly across from Minnehaha Falls Park. Situated 5-minutes walk to 2 light rail stops, with easy access to downtown, MSP Airport, and Mall of America.
Main level features a large bright living room with bay windows, 3 bedrooms, full bath, kitchen with newer appliances, and hardwood floors throughout. The third bedroom has dual doors--ideal as a formal dining room.
Lower level includes a 4th bedroom, large full bath, family room, and an additional flex room perfect for an office, workshop, or storage.
Exterior highlights include a large 2 car garage, fenced-in backyard.
Please note:
All adults (over 18 years) will need to be on both the application and subsequent lease
In addition to credit history and background, income verification through Plaid is also required for all applicants
No cats or snakes allowed
Small dogs (under 40 pounds) only. (requires pet deposit)
Renter insurance required
Payments required before move-in
- Signing deposit (refundable upon move in) Due at lease signing
- First month rent Due at move-in
- Security deposit Due at move-in
- Last month rent Due at move-in
- Non-refundable pet fee (if applicable) Due at move-in
No smoking of any kind in the house
Tenant is responsible for all yard cleaning lawn maintenance, and snow removal
In addition to the rent, tenants are responsible for the water/sewer bill in excess of $100/monthly. (Average water/sewer bill has been around $130. So this is usually $30 for the tenants)
Owner pays for city utilities including water up to $100. Tenant pay overage and all other bills.
Application fee: $50 per applicant.
House for rent
Single family residence
Available now
Dogs OK
Air conditioner, central air
In unit laundry
Attached garage parking
Forced air
What's special
Fenced-in backyardHardwood floors throughoutKitchen with newer appliances
- 18 days |
- -- |
- -- |
Zillow last checked:
Listing updated:
Travel times
Facts & features
Interior
Bedrooms & bathrooms
- Bedrooms: 4
- Bathrooms: 2
- Full bathrooms: 2
Heating
- Forced Air
Cooling
- Air Conditioner, Central Air
Appliances
- Included: Dishwasher, Dryer, Freezer, Oven, Refrigerator, Washer
- Laundry: In Unit
Features
- Flooring: Carpet, Hardwood
Interior area
- Total interior livable area: 1,523 sqft
Property
Parking
- Parking features: Attached, Garage
- Has attached garage: Yes
- Details: Contact manager
Features
- Stories: 1
Details
- Additional structures: Garage(s)
- Parcel number: 1702823330129
Construction
Type & style
- Home type: SingleFamily
- Property subtype: Single Family Residence
Condition
- Year built: 1959
Utilities & green energy
- Utilities for property: Water
Community & HOA
Location
- Region: Minneapolis
Financial & listing details
- Lease term: 1 Year
Price history
| Date | Event | Price |
|---|---|---|
| 10/12/2026 | Listing removed | $350,000$230/sqft |
Source:  NorthstarMLS as distributed by MLS GRID #7119789 Report a problem NorthstarMLS as distributed by MLS GRID #7119789 Report a problem | ||
| 10/11/2026 | Price change | $2,475-4.8%$2/sqft |
Source: Zillow Rentals Report a problem | ||
| 10/2/2026 | Listed for rent | $2,600+4%$2/sqft |
Source: Zillow Rentals Report a problem | ||
| 9/10/2026 | Price change | $350,000-4.1%$230/sqft |
Source: NorthstarMLS as distributed by MLS GRID #7119789 Report a problem | ||
| 8/22/2026 | Listed for sale | $365,000+1.7%$240/sqft |
Source: NorthstarMLS as distributed by MLS GRID #7119789 Report a problem | ||
| 7/31/2026 | Listing removed | $2,500$2/sqft |
Source: Zillow Rentals Report a problem | ||
| 7/29/2026 | Listed for rent | $2,500+19%$2/sqft |
Source: Zillow Rentals Report a problem | ||
| 7/29/2026 | Listing removed | $359,000$236/sqft |
Source: NorthstarMLS as distributed by MLS GRID #7079721 Report a problem | ||
| 6/20/2026 | Price change | $359,000-2.7%$236/sqft |
Source: NorthstarMLS as distributed by MLS GRID #7079721 Report a problem | ||
| 5/27/2026 | Listed for sale | $369,000+57.7%$242/sqft |
Source: NorthstarMLS as distributed by MLS GRID #7079721 Report a problem | ||
| 8/29/2022 | Listing removed | -- |
Source: Zillow Rental Manager Report a problem | ||
| 8/17/2022 | Listed for rent | $2,100+23.5%$1/sqft |
Source: Zillow Rental Manager Report a problem | ||
| 3/24/2021 | Listing removed | -- |
Source: Owner Report a problem | ||
| 9/9/2014 | Listing removed | $1,700$1/sqft |
Source: Owner Report a problem | ||
| 8/25/2014 | Price change | $1,700+6.3%$1/sqft |
Source: Owner Report a problem | ||
| 8/23/2014 | Listed for rent | $1,600$1/sqft |
Source: Owner Report a problem | ||
| 10/23/2006 | Sold | $234,000+78.6%$154/sqft |
Source: Public Record Report a problem | ||
| 1/18/2001 | Sold | $131,000$86/sqft |
Source: Public Record Report a problem | ||