Great for first time buyer and investors–move-in/rental ready!Come see this beautifully refreshed, 2-bedroom, 2-bath ground floor Condo. Easy 10-minute commute to Uptown and convenient to Plaza Midwood, Cotswold, Oakhurst, MORA as well as other areas for great dining & shopping. Living room has a beautiful brick fireplace.Dining area overlooks private patio and back yard and has pass-through window to kitchen.Kitchen has good cabinet space.Primary bedroom has a private bath, and the 2nd bedroom has private entrance to the hall bathroom. HVAC new in 2023, Roof new in 2018 & Siding new in 2019! Refrigerator, washer&dryer convey.Private patio out back opens to a large natural area for relaxation and entertaining (curtains hanging on patio to convey & provide shade on and privacy).Additional storage in the patio storage room. Home comes with 2 assigned parking spaces. Just bring your furniture! Currently Under Contract but available for showings and Seller will consider back-up offers.
Closed
$197,500
5212 Amity Springs Dr, Charlotte, NC 28212
2beds
990sqft
Condominium
Built in 1985
-- sqft lot
$196,800 Zestimate®
$199/sqft
$1,628 Estimated rent
Home value
$196,800
$181,000 - $215,000
$1,628/mo
Zestimate® history
Owner options
List your home for rent
$1,628/mo
Rent Zestimate®
Find your next renter with Zillow Rental Manager. Plus, with online applications, you can quickly screen prospective tenants – for free.
$1,628/mo
Rent Zestimate®
Refinance and save
$1,480/mo
Est. payment
Refinancing to a lower rate could help reduce your monthly payments and save thousands over the life of the loan.
$1,480/mo
Est. payment
Explore your selling options
Work with a Zillow partner agent
Leverage their expertise and Zillow's premium Showcase listings to get your home seen by more buyers.
Get startedList with your own agent
Get your home in front of millions of buyers by listing it on Zillow.
Learn how to do itSell it yourself
Take full control of how buyers see your home on Zillow by listing For Sale by Owner (FSBO).
List your homeWhat's special
Private patioGood cabinet spaceLarge natural areaPrivate bathGround floorBrick fireplace
Zillow last checked:
Listing updated:
Listed by:
Susie Masotti susie.masotti@cbcarolinas.com,
Coldwell Banker Realty
Bought with:
Vernon Jackson
Keller Williams South Park
Source: Canopy MLS as distributed by MLS GRID,MLS#: 4238256
Facts & features
Interior
Bedrooms & bathrooms
- Bedrooms: 2
- Bathrooms: 2
- Full bathrooms: 2
- Main level bedrooms: 2
Primary bedroom
- Features: Ceiling Fan(s), En Suite Bathroom
- Level: Main
Bedroom s
- Features: Ceiling Fan(s)
- Level: Main
Bathroom full
- Level: Main
Bathroom full
- Level: Main
Dining area
- Level: Main
Kitchen
- Level: Main
Laundry
- Level: Main
Living room
- Features: Ceiling Fan(s)
- Level: Main
Utility room
- Level: Main
Heating
- Central, Electric
Cooling
- Ceiling Fan(s), Central Air, Electric
Appliances
- Included: Dishwasher, Disposal, Electric Range, Electric Water Heater, Microwave, Refrigerator, Washer/Dryer
- Laundry: Electric Dryer Hookup, Inside, Laundry Closet, Main Level, Washer Hookup
Features
- Storage
- Flooring: Vinyl
- Doors: Sliding Doors
- Has basement: No
- Fireplace features: Living Room, Wood Burning
Interior area
- Total structure area: 990
- Total interior livable area: 990 sqft
- Finished area above ground: 990
- Finished area below ground: 0
Property
Parking
- Total spaces: 3
- Parking features: Assigned, Parking Space(s)
- Uncovered spaces: 3
- Details: 2 Assigned spaces, 3 spaces for visitors
Accessibility
- Accessibility features: Two or More Access Exits
Features
- Levels: One
- Stories: 1
- Entry location: Main
- Patio & porch: Patio
- Exterior features: Lawn Maintenance
- Pool features: Community
Lot
- Features: Level
Details
- Parcel number: 13304407
- Zoning: R15MFCD
- Special conditions: Standard
Construction
Type & style
- Home type: Condo
- Architectural style: Traditional
- Property subtype: Condominium
Materials
- Aluminum
- Foundation: Slab
- Roof: Composition
Condition
- New construction: No
- Year built: 1985
Utilities & green energy
- Sewer: Public Sewer
- Water: City
- Utilities for property: Cable Available
Community & HOA
Community
- Features: Clubhouse
- Security: Carbon Monoxide Detector(s), Smoke Detector(s)
- Subdivision: Firethorne
HOA
- Has HOA: Yes
- HOA fee: $224 monthly
- HOA name: REALMANAGE FAMILY OF BRANDS
- HOA phone: 866-473-2573
Location
- Region: Charlotte
Financial & listing details
- Price per square foot: $199/sqft
- Tax assessed value: $182,455
- Date on market: 4/3/2025
- Cumulative days on market: 10 days
- Listing terms: Cash,Conventional,FHA,VA Loan
- Road surface type: Asphalt, Paved
Price history
| Date | Event | Price |
|---|---|---|
| 5/2/2025 | Sold | $197,500-1.3%$199/sqft |
Source:  Canopy MLS as distributed by MLS GRID #4238256 Report a problem Canopy MLS as distributed by MLS GRID #4238256 Report a problem | ||
| 4/3/2025 | Listed for sale | $200,000+2.6%$202/sqft |
Source: Canopy MLS as distributed by MLS GRID #4238256 Report a problem | ||
| 9/29/2022 | Sold | $195,000-2.5%$197/sqft |
Source: Canopy MLS as distributed by MLS GRID #3885454 Report a problem | ||
| 8/18/2022 | Pending sale | $199,900$202/sqft |
Source: Canopy MLS as distributed by MLS GRID #3885454 Report a problem | ||
| 8/2/2022 | Price change | $199,900-4.8%$202/sqft |
Source: Canopy MLS as distributed by MLS GRID #3885454 Report a problem | ||
| 7/22/2022 | Listed for sale | $210,000+170.4%$212/sqft |
Source: Canopy MLS as distributed by MLS GRID #3885454 Report a problem | ||
| 3/16/2010 | Sold | $77,653+0.2%$78/sqft |
Source: Public Record Report a problem | ||
| 5/25/2000 | Sold | $77,500$78/sqft |
Source: Public Record Report a problem | ||
Public tax history
| Year | Property taxes | Tax assessment |
|---|---|---|
| 2025 | -- | $182,455 |
| 2024 | $1,535 +3.9% | $182,455 |
| 2023 | $1,477 | $182,455 +189.2% |
| 2022 | -- | $63,100 |
| 2021 | -- | $63,100 |
| 2020 | -- | $63,100 |
| 2019 | $700 -21.3% | $63,100 +1.4% |
| 2018 | $890 +3.6% | $62,200 |
| 2017 | $859 | $62,200 |
| 2016 | $859 | $62,200 |
| 2015 | $859 +2.5% | $62,200 |
| 2014 | $838 | $62,200 |
| 2013 | -- | $62,200 -0.3% |
| 2012 | -- | $62,400 |
| 2011 | -- | $62,400 -13.3% |
| 2010 | -- | $72,000 |
| 2009 | -- | $72,000 |
| 2008 | -- | $72,000 |
| 2007 | -- | $72,000 |
| 2006 | -- | $72,000 |
| 2005 | -- | $72,000 |
| 2004 | -- | $72,000 |
| 2003 | -- | $72,000 +8.3% |
| 2002 | -- | $66,470 |
| 2001 | -- | $66,470 |
| 2000 | -- | $66,470 |
Find assessor info on the county website
Neighborhood: North Sharon Amity
Nearby homes
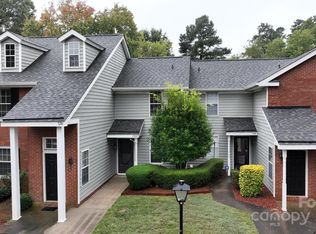
- $195,0002 bd2 ba993 sqft5208 Amity Springs Dr, Charlotte, NC 28212Sold
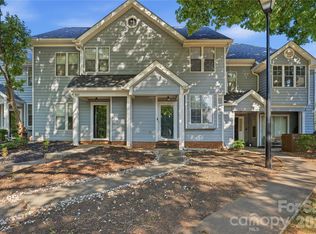
- $198,9002 bd2 ba979 sqft5227 Amity Springs Dr, Charlotte, NC 28212For Sale
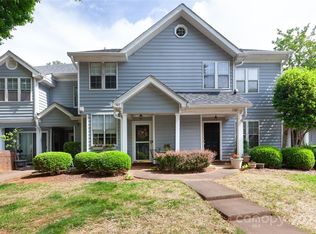
- $215,0002 bd2 ba976 sqft5303 Amity Springs Dr, Charlotte, NC 28212Sold
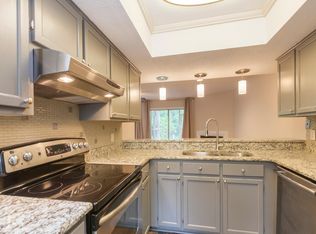
- $177,2002 bd3 ba1.1k sqft5309 Amity Springs Dr, Charlotte, NC 28212Off Market
- $181,3002 bd2 ba983 sqft5311 Amity Springs Dr, Charlotte, NC 28212Off Market
- $260,4003 bd3 ba1.3k sqft5215 Amity Springs Dr, Charlotte, NC 28212Off Market
- $169,9002 bd2 ba1.1k sqft5217 Amity Springs Dr, Charlotte, NC 28212Off Market
- $140,0002 bd1 ba983 sqft5219 Amity Springs Dr, Charlotte, NC 28212Sold
Nearby schools
GreatSchools rating
- 6/10Winterfield ElementaryGrades: PK-5Distance: 0.7 mi
- 7/10Eastway MiddleGrades: 6-8Distance: 1.2 mi
- 1/10Garinger High SchoolGrades: 9-12Distance: 3.1 mi
Get a cash offer in 3 minutes
Find out how much your home could sell for in as little as 3 minutes with a no-obligation cash offer.
Estimated market value
$196,800
Get a cash offer in 3 minutes
Find out how much your home could sell for in as little as 3 minutes with a no-obligation cash offer.
Estimated market value
$196,800
- North Carolina
- Mecklenburg County
- Charlotte
- 28212
- North Sharon Amity
- 5212 Amity Springs Dr
Nearby cities
Nearby neighborhoods
Nearby zip codes
Other Charlotte Topics
