Skip main navigation
Sold for $419,000
  • $419,000

    5212 Bay Isle Cir, Clearwater, FL 33760

    3beds
    2,043sqft
    Townhouse
    Built in 2014
    2,174 Square Feet Lot
    $404,200 Zestimate®
    $205/sqft
    $3,168 Estimated rent

    Home value

    $404,200

    $384,000 - $424,000

    $3,168/mo

    Zestimate® history
    Loading
    Loading...

    Owner options

    List your home for rent

    $3,168/mo

    Rent Zestimate®

    Find your next renter with Zillow Rental Manager. Plus, with online applications, you can quickly screen prospective tenants – for free.

    Learn more

    $3,168/mo

    Rent Zestimate®

    Refinance and save

    $3,112/mo

    Est. payment

    Refinancing to a lower rate could help reduce your monthly payments and save thousands over the life of the loan.

    See today's rates

    $3,112/mo

    Est. payment

    Explore your selling options

    Work with a Zillow partner agent

    Leverage their expertise and Zillow's premium Showcase listings to get your home seen by more buyers.

    Get started

    List with your own agent

    Get your home in front of millions of buyers by listing it on Zillow.

    Learn how to do it

    Sell it yourself

    Take full control of how buyers see your home on Zillow by listing For Sale by Owner (FSBO).

    List your home

    What's special

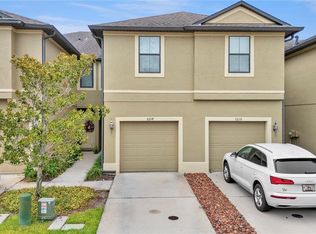
    Welcome to the meticulously maintained two-story townhome in the highly sought-after gated community of the Bay Isle Landings. This extra-large corner unit includes 2043 sq ft with views of the Pond. This home offers 3 Bedrooms and 2 and ½ baths. Some of the kitchen's features include your eat-in kitchen with a breakfast bar, granite countertops, generous 42-inch solid wood cabinets, and stainless steel appliances. The extra-large laundry, which consists of a full-size washer and dryer and plenty of storage space, is conveniently located right off the kitchen. The first-floor Main Bedroom has an ensuite bathroom with a walk-in shower, dual sinks, a soaking garden tub, and two large closets, one of which is a walk-in closet. The beautiful open floor plan, flooded with natural light, showcases the spacious 18ft ceilings in the living area that continue to a loft area. This open concept has lots of decorating possibilities that suit your lifestyle. You continue upstairs to your private loft and the two generously sized bedrooms, creating comfort for family or guests. Beautiful full-sized bathroom with tub and shower. Bonus half bath for guests.There is an incredible amount of storage throughout this fantastic townhome. Two car Garage with storage shelves.Extra refrigerator in the garage for all of your extra drinks. The second floor also has a bar fridge included. Don't miss the opportunity to own this exceptional townhome! Sparkling clean pool, pristine landscaping, pet-friendly, safe gated, harmonious community environment. Easy access to all major highways, close to Tampa airport, PIE airport, downtown Clearwater, and a short distance to the beaches. The exceptionally low HOA covers roof replacement and maintenance, exterior building maintenance, which includes painting, lawn/landscaping, trash, community swimming pool, and professional management. All townhome exteriors were recently painted, and the pavement was sealed! "Opening doors to new possibilities"! Call for your private showing today & we will make your dreams come true!

    Zillow last checked:

    Listing updated:

    Listed by:

    Donna Rupnik 724-255-1804,

    CENTURY 21 RE CHAMPIONS 727-398-2774

    Bought with:

    Tiffany Lettelleir, 3271906

    KELLER WILLIAMS ST PETE REALTY

    Source: Stellar MLS,MLS#: U8252387MLS LogoOriginating MLS: Pinellas Suncoast

    Facts & features

    Interior

    Bedrooms & bathrooms
    • Bedrooms: 3
    • Bathrooms: 3
    • Full bathrooms: 2
    • 1/2 bathrooms: 1
    Rooms
    • Room types: Florida Room
    Primary bedroom
    • Description: Room7
    • Features: Ceiling Fan(s), En Suite Bathroom, Walk-In Closet(s)
    • Level: First
    • Dimensions: 16x18
    Bedroom 2
    • Description: Room8
    • Features: Ceiling Fan(s), Built-in Closet
    • Level: Second
    • Dimensions: 12x16
    Bedroom 3
    • Description: Room9
    • Features: Ceiling Fan(s), Built-in Closet
    • Level: Second
    • Dimensions: 12x15
    Great room
    • Description: Room2
    • Features: Ceiling Fan(s)
    • Level: First
    • Dimensions: 12x15
    Kitchen
    • Description: Room1
    • Features: Breakfast Bar, Pantry, Stone Counters, Built-in Closet
    • Level: First
    • Dimensions: 11x12
    Laundry
    • Description: Room3
    • Level: First
    Loft
    • Description: Room11
    • Features: Ceiling Fan(s)
    • Level: Second
    • Dimensions: 14x14
    Heating
    • Central, Electric
    Cooling
    • Central Air
    Appliances
    • Included: Bar Fridge, Dishwasher, Disposal, Dryer, Electric Water Heater, Ice Maker, Microwave, Other, Range, Refrigerator, Washer
    • Laundry: Laundry Room
    Features
    • Cathedral Ceiling(s), Ceiling Fan(s), Kitchen/Family Room Combo, Living Room/Dining Room Combo, Open Floorplan, Solid Wood Cabinets, Stone Counters, Thermostat, Walk-In Closet(s)
    • Flooring: Carpet, Tile, Hardwood
    • Doors: Sliding Doors
    • Windows: Blinds, Window Treatments
    • Has fireplace: No
    • Common walls with other units/homes: End Unit
    Interior area
    • Total structure area: 2,043
    • Total interior livable area: 2,043 sqft

    Property

    Parking
    • Total spaces: 2
    • Parking features: Garage - Attached
    • Attached garage spaces: 2
    Features
    • Levels: Two
    • Stories: 2
    • Patio & porch: Covered, Rear Porch, Screened
    • Exterior features: Irrigation System, Sidewalk
    • Pool features: In Ground
    • Has view: Yes
    • View description: Water, Pond
    • Has water view: Yes
    • Water view: Water,Pond
    Lot
    • Size: 2,174 Square Feet
    • Features: Sidewalk
    Details
    • Parcel number: 332916032920120060
    • Zoning: RES
    • Special conditions: None

    Construction

    Type & style
    • Home type: Townhouse
    • Property subtype: Townhouse
    • Attached to another structure: Yes
    Materials
    • Block, Stucco, Wood Frame
    • Foundation: Slab
    • Roof: Shingle
    Condition
    • New construction: No
    • Year built: 2014

    Utilities & green energy

    • Sewer: Public Sewer
    • Water: Public
    • Utilities for property: Cable Connected, Electricity Connected, Phone Available, Public, Sewer Connected, Street Lights, Underground Utilities, Water Connected

    Community & HOA

    Community
    • Features: Pool
    • Pet fee: $0 monthly
    • Subdivision: BAY ISLE LANDINGS
    HOA
    • Has HOA: Yes
    • Amenities included: Pool
    • Services included: Common Area Taxes, Community Pool, Reserve Fund, Insurance, Maintenance Structure, Maintenance Grounds, Manager, Pool Maintenance, Private Road, Trash
    • HOA fee: $220 monthly
    • HOA name: Megan Sheehan
    • HOA phone: 727-573-9300
    Location
    • Region: Clearwater

    Financial & listing details

    • Price per square foot: $205/sqft
    • Tax assessed value: $383,707
    • Annual tax amount: $3,633
    • Date on market: 8/2/2024
    • Cumulative days on market: 78 days
    • Listing terms: Cash,Conventional,FHA,VA Loan
    • Ownership: Fee Simple
    • Total actual rent: 0
    • Electric utility on property: Yes
    • Road surface type: Paved, Asphalt

    Price history

    DateEventPrice
    8/30/2024Sold$419,000-3.7%$205/sqft
    Source: Stellar MLS #U8252387 Report a problem
    8/5/2024Pending sale$435,000$213/sqft
    Source: Stellar MLS #U8252387 Report a problem
    8/2/2024Listed for sale$435,000$213/sqft
    Source: Stellar MLS #U8252387 Report a problem
    7/30/2024Listing removed--
    Source: Stellar MLS #U8242901 Report a problem
    7/23/2024Price change$435,000-3.3%$213/sqft
    Source: Stellar MLS #U8242901 Report a problem
    5/15/2024Listed for sale$450,000+153.4%$220/sqft
    Source: Stellar MLS #U8242901 Report a problem
    2/14/2015Listing removed$177,590$87/sqft
    Source: Ryan Homes Report a problem
    2/6/2015Listed for sale$177,590-29.4%$87/sqft
    Source: Ryan Homes Report a problem
    8/11/2014Sold$251,700$123/sqft
    Source: Public Record Report a problem

    Public tax history

    YearProperty taxesTax assessment
    2024$3,776 +1.8%$245,361 +3%
    2023$3,708 +3%$238,215 +3%
    2022$3,598 -1.1%$231,277 +3%
    2021$3,640 +0.2%$224,541 +1.4%
    2020$3,633 +1.9%$221,441 +2.3%
    2019$3,564 $216,462 +1.9%
    2018$3,564 +0.9%$212,426 +2.1%
    2017$3,531 +3.8%$208,057 +2.1%
    2016$3,403 -1.5%$203,778 +0.7%
    2015$3,453 +917.3%$202,361 +1169.8%
    2014$339 $15,936
    Find assessor info on the county website

    Neighborhood: 33760

    Nearby schools

    GreatSchools rating
    Schools provided by the listing agent
    • Elementary: Frontier Elementary-PN
    • Middle: Oak Grove Middle-PN
    • High: Pinellas Park High-PN

    Source: Stellar MLS. This data may not be complete. We recommend contacting the local school district to confirm school assignments for this home.

    Get a cash offer in 3 minutes
    Find out how much your home could sell for in as little as 3 minutes with a no-obligation cash offer.
    Estimated market value
    $404,200
    Get a cash offer in 3 minutes
    Find out how much your home could sell for in as little as 3 minutes with a no-obligation cash offer.
    Estimated market value
    $404,200