Skip main navigation
Off market
  • $297,300

    5216 Bay Isle Cir, Clearwater, FL 33760

    2beds
    1,444sqft
    Townhouse
    Built in 2014
    1,215 Square Feet Lot
    $297,300 Zestimate®
    $206/sqft
    $2,415 Estimated rent

    Home value

    $297,300

    $282,000 - $312,000

    $2,415/mo

    Zestimate® history
    Loading
    Loading...

    Owner options

    List your home for rent

    $2,415/mo

    Rent Zestimate®

    Find your next renter with Zillow Rental Manager. Plus, with online applications, you can quickly screen prospective tenants – for free.

    Learn more

    $2,415/mo

    Rent Zestimate®

    Refinance and save

    $2,237/mo

    Est. payment

    Refinancing to a lower rate could help reduce your monthly payments and save thousands over the life of the loan.

    See today's rates

    $2,237/mo

    Est. payment

    Explore your selling options

    Work with a Zillow partner agent

    Leverage their expertise and Zillow's premium Showcase listings to get your home seen by more buyers.

    Get started

    List with your own agent

    Get your home in front of millions of buyers by listing it on Zillow.

    Learn how to do it

    Sell it yourself

    Take full control of how buyers see your home on Zillow by listing For Sale by Owner (FSBO).

    List your home

    What's special

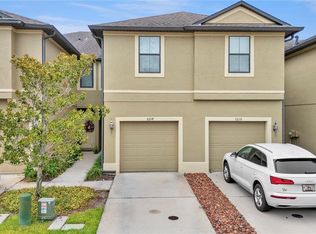
    WELCOME TO YOUR PHENOMENAL HOME at 5216 Bay Isle Circle, Clearwater in the beautiful gated community of Bay Isle Landings comprised of only 96 units. Your 2 bedroom + loft (easily converted into a 3rd bedroom), 2.5 bathroom, 1 car garage home has STUNNING upgrades like tiles in all the wet areas & thick plush carpet everywhere else. Key exterior features are screened & covered lanai overlooking a serene pond with center fountain & cute little turtles as its inhabitants. The townhome has HURRICANE SHUTTERS & double-pane, thermal-tinted, low E windows with screens & custom blinds for maximum energy savings. As you step inside, you'll LOVE the volume ceilings & NATURAL SUNSHINE streaming through the windows combined with updated light fixtures further ILLUMINATING the interior. The WONDERFUL kitchen features stainless steel appliances, granite counters, breakfast bar, pantry, tall wood premium cabinets with upper trim & IDEAL breakfast nook with overhead chandelier. The OPEN FLOOR PLAN consists of the foyer, kitchen, living & dining rooms & onward into the lanai. A convenient powder room completes the first level. Upstairs, you'll find the loft which can easily be enclosed into a 3rd bedroom as it has a window & closet (as done in other models with the same floor plan). The master bedroom is a MARVELOUS SANCTUARY after a long day. With a MASSIVE walk-in closet, ceiling fan & spacious room, you can easily arrange your king-size furniture in the master bedroom. The private master bathroom features matching cabinets, expansive counters, pretty lights & step-in shower with decorative mosaic strip & glass doors. In the opposite wing lies the comfortable 2nd bedroom with ceiling fan. The full bathroom nearby features matching cabinets, vanity light & tub/shower combination. Take a dip in the community POOL & meet your neighbors. The location is SUPERB near beaches, restaurants, shopping centers, medical plazas, places of worship, airport & tourist attractions. MAKE THIS YOUR FUTURE HOME!

    This property is off market, which means it's not currently listed for sale or rent on Zillow. This may be different from what's available on other websites or public sources.

    Originating MLS: West Pasco

    Facts & features

    Interior

    Bedrooms & bathrooms
    • Bedrooms: 2
    • Bathrooms: 3
    • Full bathrooms: 2
    • 1/2 bathrooms: 1
    Heating
    • Forced air, Heat pump, Electric
    Cooling
    • Central
    Appliances
    • Included: Dishwasher, Garbage disposal, Microwave, Range / Oven, Refrigerator
    • Laundry: Laundry Closet, Upper Floor
    Features
    • Ceiling Fans(s), Eating Space In Kitchen, Open Floorplan, Split Bedroom, Stone Counters, Walk-In Closet(s), Solid Wood Cabinets, Thermostat, Living Room/Dining Room Combo, Solid Surface Counters, Built in Features, Window Treatments
    • Flooring: Tile, Carpet
    • Windows: ENERGY STAR Qualified Windows, Low Emissivity Windows, Blinds, Thermal Windows
    Interior area
    • Structure area source: Public Records
    • Total interior livable area: 1,444 sqft

    Property

    Parking
    • Total spaces: 1
    • Parking features: Garage - Attached
    Accessibility
    • Accessibility features: Accessible Central Living Area, Accessible Common Area, Accessible Entrance, Accessible Kitchen
    Features
    • Levels: Two
    • Patio & porch: Patio, Porch, Screened, Covered, Front Porch, Rear Porch, Enclosed
    • Exterior features: Stone
    • Pool features: Child Safety Fence, Gunite, In Ground, Outside Bath Access
    • Has view: Yes
    • View description: Water
    • Has water view: Yes
    • Water view: Water
    Lot
    • Size: 1,215 Square Feet
    • Dimensions: 16x76
    • Features: Near Public Transit, In County, Level/Flat, Sidewalk, Street Paved, Street Private, Near Golf Course, Near Marina, Cleared
    • Residential vegetation: Mature Landscaping, Trees/Landscaped
    Details
    • Parcel number: 332916032920120040

    Construction

    Type & style
    • Home type: SingleFamily
    • Architectural style: Florida, Courtyard
    • Property subtype: Townhouse
    Materials
    • masonry
    • Roof: Composition
    Condition
    • Completed
    • Year built: 2014

    Utilities & green energy

    • Sewer: Public Sewer
    • Water: Public
    • Utilities for property: Electricity Connected, Sewer Connected, BB/HS Internet Available, Cable Available, Public, Street Lights, Cable Connected, Water Connected
    Green energy
    • Energy efficient items: Windows
    • Indoor air quality: No Smoking-Interior Buildg, No/Low VOC Flooring, No/Low VOC Cabinets/Counters, No/Low VOC Paint/Finish

    Community & HOA

    Community
    • Security: Smoke Detector(s), Security System, Gated Community
    • Subdivision: BAY ISLE LANDINGS
    HOA
    • Has HOA: Yes
    • Amenities included: Pool, Fence Restrictions, Gated
    • Services included: Community Pool, Maintenance Grounds, Recreational Facilities, Trash, Insurance, Maintenance Exterior, Maintenance Repairs, Pest Control, Pool Maintenance, Private Road, Escrow Reserves Fund
    • HOA fee: $197 monthly
    Location
    • Region: Clearwater

    Financial & listing details

    • Price per square foot: $206/sqft
    • Tax assessed value: $272,188
    • Annual tax amount: $3,803
    • Listing terms: Cash, Conventional, FHA, VA Loan
    • Ownership: Fee Simple

    Price history

    DateEventPrice
    2/26/2021Sold$239,500-1%$166/sqft
    Source: Stellar MLS #W7826385 Report a problem
    1/24/2021Pending sale$242,000$168/sqft
    Source: FUTURE HOME REALTY #W7826385 Report a problem
    1/24/2021Listed for sale$242,000$168/sqft
    Source: FUTURE HOME REALTY #W7826385 Report a problem
    1/24/2021Pending sale$242,000$168/sqft
    Source: Stellar MLS #W7826385 Report a problem
    1/20/2021Price change$242,000-1.2%$168/sqft
    Source: Stellar MLS #W7826385 Report a problem
    11/2/2020Price change$245,000-0.8%$170/sqft
    Source: FUTURE HOME REALTY #W7826385 Report a problem
    9/26/2020Price change$247,000-1.2%$171/sqft
    Source: FUTURE HOME REALTY #W7826385 Report a problem
    9/5/2020Listed for sale$250,000+12.1%$173/sqft
    Source: FUTURE HOME REALTY #W7826385 Report a problem
    7/27/2018Sold$223,000-0.9%$154/sqft
    Source: Public Record Report a problem
    6/20/2018Pending sale$225,000$156/sqft
    Source: Keller Williams Tampa Properties #T3113576 Report a problem
    6/18/2018Listed for sale$225,000+32.4%$156/sqft
    Source: KELLER WILLIAMS TAMPA PROP. #T3113576 Report a problem
    8/27/2014Sold$170,000$118/sqft
    Source: Public Record Report a problem

    Public tax history

    YearProperty taxesTax assessment
    2025$3,803 +5.8%$242,468 +2.9%
    2024$3,595 +1.9%$235,635 +3%
    2023$3,529 +3.1%$228,772 +3%
    2022$3,424 +20.7%$222,109 +20.6%
    2021$2,836 +0.3%$184,235 +1.4%
    2020$2,828 -23.8%$181,691 0%
    2019$3,712 $181,744 +18.2%
    2018$3,712 +60.3%$153,746 +2.1%
    2017$2,316 +4.1%$150,584 +2.1%
    2016$2,224 -1.5%$147,487 +0.7%
    2015$2,257 +565.1%$146,462 +819.1%
    2014$339 $15,936
    Find assessor info on the county website

    Neighborhood: 33760

    Nearby schools

    GreatSchools rating
    Schools provided by the listing agent
    • Elementary: Frontier Elementary-PN
    • Middle: Oak Grove Middle-PN
    • High: Pinellas Park High-PN

    Source: The MLS. This data may not be complete. We recommend contacting the local school district to confirm school assignments for this home.

    Get a cash offer in 3 minutes
    Find out how much your home could sell for in as little as 3 minutes with a no-obligation cash offer.
    Estimated market value
    $297,300
    Get a cash offer in 3 minutes
    Find out how much your home could sell for in as little as 3 minutes with a no-obligation cash offer.
    Estimated market value
    $297,300