Luxurious and inviting, this Harmony at Lakewood Ranch residence blends contemporary design with effortless comfort. Featuring three elegant bedrooms, two and a half designer baths, and an expansive loft/bonus area with an enclosed storage room, this home was crafted for those who appreciate style and substance in every detail. Impeccable upgrades and refined finishes are found throughout. Soft grey tile flooring flows seamlessly through the open-concept main level, complemented by sleek quartz countertops, bright, custom cabinetry with soft-close drawers, and a timeless subway tile backsplash. The island kitchen is both functional and beautiful, offering the perfect space for casual dining or elegant entertaining. Striking two-story ceilings enhance the airy, light-filled living spaces, while modern fixtures and stainless-steel appliances add a touch of sophistication. The primary suite, conveniently located on the first floor, provides a private retreat with a spa-inspired bath, dual vanities, and a large walk-in shower with designer tilework. Upstairs, a spacious loft offers flexibility for a media lounge, home office, or fitness area, alongside two generously sized bedrooms and a full bath. Additional features include a hardwood staircase, epoxy-coated garage flooring, and a screened paver lanai—perfect for enjoying serene evenings outdoors. Set within the sought-after community of Harmony at Lakewood Ranch, residents enjoy resort-style amenities including a sparkling pool, fitness center, clubhouse, and playground. With beautifully maintained landscaping, affordable HOA dues, and proximity to premier dining, shopping, parks, and top-rated schools, this home captures the essence of modern luxury living in Lakewood Ranch.
Sold for $380,000
$380,000
5212 BLOSSOM COVE, BRADENTON, FL 34211
3beds
1,784sqft
Townhouse
Built in 2018
3,150 Square Feet Lot
$377,300 Zestimate®
$213/sqft
$2,460 Estimated rent
Home value
$377,300
$347,000 - $407,000
$2,460/mo
Zestimate® history
Owner options
List your home for rent
$2,460/mo
Rent Zestimate®
Find your next renter with Zillow Rental Manager. Plus, with online applications, you can quickly screen prospective tenants – for free.
$2,460/mo
Rent Zestimate®
Refinance and save
$2,844/mo
Est. payment
Refinancing to a lower rate could help reduce your monthly payments and save thousands over the life of the loan.
$2,844/mo
Est. payment
Explore your selling options
Work with a Zillow partner agent
Leverage their expertise and Zillow's premium Showcase listings to get your home seen by more buyers.
Get startedList with your own agent
Get your home in front of millions of buyers by listing it on Zillow.
Learn how to do itSell it yourself
Take full control of how buyers see your home on Zillow by listing For Sale by Owner (FSBO).
List your homeWhat's special
Modern fixturesThree elegant bedroomsStriking two-story ceilingsSleek quartz countertopsHardwood staircaseEpoxy-coated garage flooringAiry light-filled living spaces
Zillow last checked:
Listing updated:
Listed by:
Jeramiah Bustin 813-857-2120,
ENGEL & VOLKERS SOUTH TAMPA 813-448-2876
Bought with:
Mark Quire, 3363722
KELLER WILLIAMS ON THE WATER S
Tashka Mounts, 3512052
KELLER WILLIAMS ON THE WATER S
Source: Stellar MLS,MLS#: TB8447431 Originating MLS: Suncoast Tampa
Originating MLS: Suncoast Tampa
Facts & features
Interior
Bedrooms & bathrooms
- Bedrooms: 3
- Bathrooms: 3
- Full bathrooms: 2
- 1/2 bathrooms: 1
Rooms
- Room types: Great Room, Utility Room, Loft, Storage Rooms
Primary bedroom
- Features: En Suite Bathroom, Walk-In Closet(s)
- Level: First
Bedroom 2
- Features: Built-in Closet
- Level: Second
Bedroom 3
- Features: Built-in Closet
- Level: Second
Primary bathroom
- Features: Dual Sinks, Shower No Tub, Water Closet/Priv Toilet
- Level: First
Bathroom 2
- Features: Single Vanity, Tub With Shower
- Level: Second
Bathroom 3
- Level: First
Balcony porch lanai
- Level: First
Kitchen
- Features: Built-In Shelving, Kitchen Island, Exhaust Fan, Pantry
- Level: First
Living room
- Features: Ceiling Fan(s)
- Level: First
Loft
- Level: Second
Heating
- Central
Cooling
- Central Air
Appliances
- Included: Oven, Dishwasher, Disposal, Exhaust Fan, Microwave, Range, Refrigerator
- Laundry: Inside, Laundry Room
Features
- Built-in Features, Ceiling Fan(s), Chair Rail, Crown Molding, High Ceilings, Kitchen/Family Room Combo, Open Floorplan, Primary Bedroom Main Floor, Solid Surface Counters, Solid Wood Cabinets, Thermostat, Walk-In Closet(s)
- Flooring: Carpet, Other, Tile
- Doors: Sliding Doors
- Windows: Blinds, Drapes, Rods, Window Treatments
- Has fireplace: No
Interior area
- Total structure area: 2,484
- Total interior livable area: 1,784 sqft
Property
Parking
- Total spaces: 2
- Parking features: Curb Parking, Driveway
- Attached garage spaces: 2
- Has uncovered spaces: Yes
Features
- Levels: Two
- Stories: 2
- Patio & porch: Covered, Front Porch, Rear Porch, Screened
- Exterior features: Irrigation System, Lighting, Private Mailbox, Rain Gutters, Sidewalk
- Has view: Yes
- View description: Garden, Trees/Woods
Lot
- Size: 3,150 Square Feet
- Features: Landscaped, Sidewalk
- Residential vegetation: Mature Landscaping, Trees/Landscaped
Details
- Parcel number: 583230109
- Zoning: RES
- Special conditions: None
Construction
Type & style
- Home type: Townhouse
- Architectural style: Contemporary
- Property subtype: Townhouse
Materials
- Block
- Foundation: Slab
- Roof: Shingle
Condition
- New construction: No
- Year built: 2018
Utilities & green energy
- Sewer: Public Sewer
- Water: Public
- Utilities for property: BB/HS Internet Available, Electricity Connected, Public, Sewer Connected, Sprinkler Recycled, Water Connected
Community & HOA
Community
- Features: Association Recreation - Owned, Deed Restrictions, Fitness Center, Irrigation-Reclaimed Water, Playground, Pool, Sidewalks
- Pet fee: $0 monthly
- Subdivision: HARMONY AT LAKEWOOD RANCH PH II A & B
HOA
- Has HOA: Yes
- Services included: Community Pool, Maintenance Grounds, Pool Maintenance, Recreational Facilities
- HOA fee: $322 monthly
- HOA name: Castle Group at Lakewood Ranch/Kenneth Warren
- HOA phone: 941-251-3208
Location
- Region: Bradenton
Financial & listing details
- Price per square foot: $213/sqft
- Tax assessed value: $343,095
- Annual tax amount: $6,194
- Date on market: 11/14/2025
- Cumulative days on market: 53 days
- Listing terms: Cash,Conventional,FHA,VA Loan
- Ownership: Fee Simple
- Total actual rent: 0
- Electric utility on property: Yes
- Road surface type: Paved
Price history
| Date | Event | Price |
|---|---|---|
| 2/3/2026 | Sold | $380,000-7.3%$213/sqft |
Source:  Stellar MLS #TB8447431 Report a problem Stellar MLS #TB8447431 Report a problem | ||
| 1/7/2026 | Pending sale | $410,000$230/sqft |
Source: Stellar MLS #TB8447431 Report a problem | ||
| 11/14/2025 | Listed for sale | $410,000-3.5%$230/sqft |
Source: Stellar MLS #TB8447431 Report a problem | ||
| 2/8/2022 | Sold | $425,000$238/sqft |
Source: Public Record Report a problem | ||
| 12/21/2021 | Pending sale | $425,000$238/sqft |
Source: Stellar MLS #A4520263 Report a problem | ||
| 12/16/2021 | Listed for sale | $425,000+37.3%$238/sqft |
Source: Stellar MLS #A4520263 Report a problem | ||
| 11/19/2018 | Sold | $309,563$174/sqft |
Source: Public Record Report a problem | ||
Public tax history
| Year | Property taxes | Tax assessment |
|---|---|---|
| 2025 | $6,195 +9.1% | $343,095 -0.9% |
| 2024 | $5,680 -13.7% | $346,169 -13.9% |
| 2023 | $6,581 +48.1% | $401,877 +57.8% |
| 2022 | $4,442 -3% | $254,746 +3% |
| 2021 | $4,579 +4.1% | $247,326 +1.4% |
| 2020 | $4,399 -10.9% | $243,911 +0.7% |
| 2019 | $4,934 | $242,154 +384.3% |
| 2018 | $4,934 +109.9% | $50,000 |
| 2017 | $2,350 | $50,000 |
Find assessor info on the county website
Neighborhood: 34211
Nearby homes
- $420,0003 bd3 ba1.8k sqft5208 Blossom Cv, Bradenton, FL 34211Sold

- $371,7003 bd3 ba1.8k sqft5208 Blossom Cv, Lakewood Ranch, FL 34211Off Market
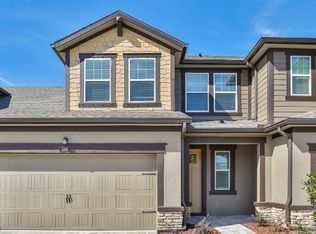
- $360,2003 bd3 ba1.8k sqft5216 Blossom Cv, Bradenton, FL 34211Off Market
- $376,7003 bd3 ba1.8k sqft5216 Blossom Cv, Lakewood Ranch, FL 34211Off Market
- $369,1002 bd3 ba1.7k sqft5220 Blossom Cv, Bradenton, FL 34211Off Market
- $351,7002 bd3 ba1.7k sqft5204 Blossom Cv, Bradenton, FL 34211Off Market
- $335,7003 bd3 ba1.7k sqft5224 Blossom Cv #5224, Bradenton, FL 34211Off Market
- $349,0003 bd3 ba1.8k sqft5228 Blossom Cv, Bradenton, FL 34211Off Market
Nearby schools
GreatSchools rating
- 8/10B.D. Gullett Elementary SchoolGrades: PK-5Distance: 1 mi
- 8/10Dr Mona Jain Middle SchoolGrades: 6-8Distance: 1.1 mi
- 6/10Lakewood Ranch High SchoolGrades: PK,9-12Distance: 0.8 mi
Schools provided by the listing agent
- Elementary: Gullett Elementary
- Middle: Dr Mona Jain Middle
- High: Lakewood Ranch High
Source: Stellar MLS. This data may not be complete. We recommend contacting the local school district to confirm school assignments for this home.
Get a cash offer in 3 minutes
Find out how much your home could sell for in as little as 3 minutes with a no-obligation cash offer.
Estimated market value
$377,300
Get a cash offer in 3 minutes
Find out how much your home could sell for in as little as 3 minutes with a no-obligation cash offer.
Estimated market value
$377,300
- Florida
- Manatee County
- Lakewood Ranch
- 34211
- 5212 BLOSSOM COVE
Nearby cities
Nearby neighborhoods
Nearby zip codes
Other Lakewood Ranch Topics
