Skip main navigation
Off market
  • $367,600

    5220 Blossom Cv, Bradenton, FL 34211

    2beds
    1,741sqft
    Townhouse
    Built in 2018
    4,356 Square Feet Lot
    $367,600 Zestimate®
    $211/sqft
    $2,430 Estimated rent

    Home value

    $367,600

    $346,000 - $390,000

    $2,430/mo

    Zestimate® history
    Loading
    Loading...

    Owner options

    List your home for rent

    $2,430/mo

    Rent Zestimate®

    Find your next renter with Zillow Rental Manager. Plus, with online applications, you can quickly screen prospective tenants – for free.

    Learn more

    $2,430/mo

    Rent Zestimate®

    Refinance and save

    $2,633/mo

    Est. payment

    Refinancing to a lower rate could help reduce your monthly payments and save thousands over the life of the loan.

    See today's rates

    $2,633/mo

    Est. payment

    Explore your selling options

    Work with a Zillow partner agent

    Leverage their expertise and Zillow's premium Showcase listings to get your home seen by more buyers.

    Get started

    List with your own agent

    Get your home in front of millions of buyers by listing it on Zillow.

    Learn how to do it

    Sell it yourself

    Take full control of how buyers see your home on Zillow by listing For Sale by Owner (FSBO).

    List your home

    What's special

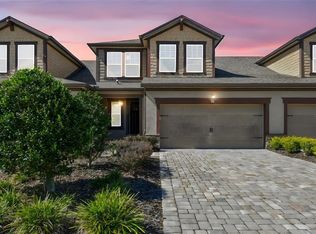
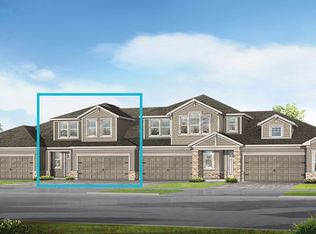
    Brimming with top-of-the-line beauty, modern styling, and sophisticated relaxation, this stunning 2018 townhome lives like brand new. Filled with natural light, soaring ceilings and wood-like tile floors invite you to get comfortable from the moment of entering this delightful end unit residence. The first floor is open and flowing with a spacious living room, a dreamy kitchen, and sliders to the screened lanai with vibrant lawn views. White wood cabinetry, subway tile, quartz countertops, a large island, and gorgeous black matte-finished appliances connect to the dining space for effortless entertaining. The master suite - boasting a lovely tray ceiling, sliders to the lanai and en-suite bath with dual sinks and a walk-in shower - is on the first floor as well as the guest bedroom but affords peace and privacy. Upstairs, versatility to meet all your lifestyle needs is found with a generous flex room, a bonus room that was converted from storage space that can easily fashioned as an office (not included in the square footage), and a full bath. Charming aesthetics and efficiencies include trendy shiplap wall accents in the living room and guest bedroom, tray ceilings in the master suite, plush carpeting, a laundry room, and a two-car garage with electric car charger. Relish the maintenance-free ease offered in desirable Harmony at Lakewood Ranch where you find convenience, community amenities including a resort-style pool, playground, and tennis courts, and just a short drive to UTC and Lakewood Ranch Main Street. Easy access to I-75 gives takes you to the Gulf beaches, downtown Sarasota and more in just a matter of minutes. This home grants you the lifestyle you deserve, and so much more.

    This property is off market, which means it's not currently listed for sale or rent on Zillow. This may be different from what's available on other websites or public sources.

    Originating MLS: Sarasota - Manatee

    Facts & features

    Interior

    Bedrooms & bathrooms
    • Bedrooms: 2
    • Bathrooms: 3
    • Full bathrooms: 3
    Heating
    • central, Electric
    Cooling
    • Central
    Appliances
    • Included: Dishwasher, Dryer, Freezer, Garbage disposal, Microwave, Range / Oven, Refrigerator, Washer
    • Laundry: Laundry Room
    Features
    • Ceiling Fans(s), Master Bedroom Downstairs, Open Floorplan, Walk-In Closet(s), Crown Molding, Solid Wood Cabinets, Kitchen/Family Room Combo, Solid Surface Counters
    • Flooring: Tile, Carpet
    • Windows: Blinds
    • Has fireplace: No
    Interior area
    • Structure area source: Public Records
    • Total interior livable area: 1,741 sqft

    Property

    Parking
    • Total spaces: 2
    • Parking features: Garage, Open
    Features
    • Levels: Two
    • Patio & porch: Porch
    • Exterior features: Stone, Wood, Brick
    Lot
    • Size: 4,356 Square Feet
    • Features: In County, Sidewalk
    • Residential vegetation: Trees/Landscaped
    Details
    • Parcel number: 583230209
    • Zoning: PD

    Construction

    Type & style
    • Home type: Townhouse
    • Property subtype: Townhouse
    Materials
    • masonry
    • Roof: Composition
    Condition
    • Year built: 2018

    Utilities & green energy

    • Sewer: Public Sewer
    • Water: Public
    • Utilities for property: Electricity Connected, Sewer Connected, Public, Street Lights, Cable Connected, Water Connected

    Community & HOA

    Community
    • Subdivision: HARMONY AT LAKEWOOD RANCH PH II SUBPH A
    HOA
    • Has HOA: Yes
    • Services included: Community Pool, Maintenance Grounds, Recreational Facilities, Common Area Taxes
    • HOA fee: $215 monthly
    Location
    • Region: Bradenton

    Financial & listing details

    • Price per square foot: $211/sqft
    • Tax assessed value: $321,548
    • Annual tax amount: $5,890
    • Ownership: Fee Simple

    Price history

    DateEventPrice
    10/14/2022Sold$495,000$284/sqft
    Source: Public Record Report a problem
    8/20/2022Pending sale$495,000$284/sqft
    Source: Stellar MLS #A4544150 Report a problem
    8/16/2022Price change$495,000-7.5%$284/sqft
    Source: Stellar MLS #A4544150 Report a problem
    8/3/2022Listed for sale$535,000+81.4%$307/sqft
    Source: Stellar MLS #A4544150 Report a problem
    9/29/2020Sold$295,000-1.7%$169/sqft
    Source: Public Record Report a problem
    7/29/2020Pending sale$299,999$172/sqft
    Source: Michael Saunders & Company - Licensed Real Estate Broker #A4467627 Report a problem
    7/15/2020Price change$299,999-2%$172/sqft
    Source: Michael Saunders & Company - Licensed Real Estate Broker #A4467627 Report a problem
    6/26/2020Price change$306,000-1%$176/sqft
    Source: Michael Saunders & Company - Licensed Real Estate Broker #A4467627 Report a problem
    5/19/2020Listed for sale$309,000+7.6%$177/sqft
    Source: MICHAEL SAUNDERS & COMPANY #A4467627 Report a problem
    11/16/2018Sold$287,128$165/sqft
    Source: Public Record Report a problem

    Public tax history

    YearProperty taxesTax assessment
    2025$5,890 -0.6%$321,548 -0.9%
    2024$5,924 -12.5%$324,396 -13.7%
    2023$6,771 +24.1%$375,992 +44.5%
    2022$5,458 +9.1%$260,273 +10%
    2021$5,002 +4.9%$236,612 +3.1%
    2020$4,769 -10.7%$229,540 -0.2%
    2019$5,340 $229,934 +359.9%
    2018$5,340 +127.2%$50,000
    2017$2,350 $50,000
    Find assessor info on the county website

    Neighborhood: 34211

    Nearby schools

    GreatSchools rating
    Schools provided by the listing agent
    • Elementary: Gullett Elementary
    • Middle: Nolan Middle
    • High: Lakewood Ranch High

    Source: The MLS. This data may not be complete. We recommend contacting the local school district to confirm school assignments for this home.

    Get a cash offer in 3 minutes
    Find out how much your home could sell for in as little as 3 minutes with a no-obligation cash offer.
    Estimated market value
    $367,600
    Get a cash offer in 3 minutes
    Find out how much your home could sell for in as little as 3 minutes with a no-obligation cash offer.
    Estimated market value
    $367,600