Skip main navigation
Off market
  • $251,600

    5212 Brooktree Dr, Charlotte, NC 28208

    4beds
    2,004sqft
    Townhouse
    Built in ----
    -- sqft lot
    $251,600 Zestimate®
    $126/sqft
    $2,017 Estimated rent

    Home value

    $251,600

    $237,000 - $264,000

    $2,017/mo

    Zestimate® history
    Loading
    Loading...

    Owner options

    List your home for rent

    $2,017/mo

    Rent Zestimate®

    Find your next renter with Zillow Rental Manager. Plus, with online applications, you can quickly screen prospective tenants – for free.

    Learn more

    $2,017/mo

    Rent Zestimate®

    Refinance and save

    $1,494/mo

    Est. payment

    Refinancing to a lower rate could help reduce your monthly payments and save thousands over the life of the loan.

    See today's rates

    $1,494/mo

    Est. payment

    Explore your selling options

    Work with a Zillow partner agent

    Leverage their expertise and Zillow's premium Showcase listings to get your home seen by more buyers.

    Get started

    List with your own agent

    Get your home in front of millions of buyers by listing it on Zillow.

    Learn how to do it

    Sell it yourself

    Take full control of how buyers see your home on Zillow by listing For Sale by Owner (FSBO).

    List your home

    What's special

    Parking on the drivewayCarpeted bedroomsLaminate flooringDining room

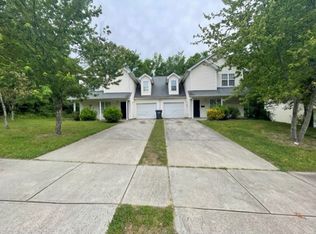
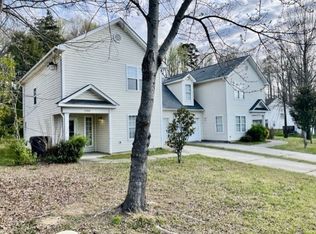
    Spacious 4-bedroom, 2.5-bath home in Charlotte with convenient access to Uptown. The main level features laminate flooring, a dining room, and a kitchen equipped with fridge, stove, dishwasher, and microwave. Upstairs offers carpeted bedrooms. Enjoy outdoor time on the patio and parking on the driveway; note there is no garage use. HVAC includes central air and gas heat. Water is an additional fee, and lawn care is the HOA and cutting the bushes are the tenant's responsibility. Ideal for those seeking easy Uptown access and a practical, move-in-ready layout. Schools: Allen brook Elementary Ranson Middle West Charlotte High Available for section 8 This Townhouse features: Living room Dining room Kitchen with fridge , stove , dishwasher and microwave Central air & gas heat Laundry room with hook ups Patio Water bill will be a additional fee a month No garage use Pet Policy Pets are allowed with owner's prior approval. Pet Requirements: $350 non-refundable pet fee per pet $25 monthly pet rent per pet Restricted breeds include but are not limited to: Pit Bulls, Rottweilers, Dobermans, and German Shepherds. Puppies under 1 year old are not permitted. RENTERS INSURANCE IS REQUIRED FOR OCCUPANCY For the ease of everyone, we require all residents to use Spinnaker Insurance Company. We do not accept other carriers. We will provide you the information required to get set up once approved, as the coverage must be obtained through our online portal. DISCLAIMER: K2 Real Estate Group has no affiliation or receive any compensation from Spinnaker Insurance Company. Available for a immediate move in All photos are of the actual house, but have been AI altered for staging purposes To schedule a showing, please email only: RSVP is required View additional listings and apply online at:

    This property is off market, which means it's not currently listed for sale or rent on Zillow. This may be different from what's available on other websites or public sources.

    Zillow last checked:

    Listing updated:

    Source: Zillow Rentals

    Facts & features

    Interior

    Bedrooms & bathrooms
    • Bedrooms: 4
    • Bathrooms: 3
    • Full bathrooms: 2
    • 1/2 bathrooms: 1
    Rooms
    • Room types: Dining Room
    Cooling
    • Air Conditioner, Central Air
    Appliances
    • Included: Dishwasher
    Features
    • Flooring: Carpet
    Interior area
    • Total interior livable area: 2,004 sqft

    Property

    Parking
    • Parking features: Driveway
    • Details: Contact manager
    Features
    • Patio & porch: Patio
    • Exterior features: Gas included in rent, Heating included in rent, Laminte flooring downstairs, Lawn, Minutes from Uptown, Minutes to I-85, No garage use, Water is a additional fee, perfect for the driver and non driver of the family
    Details
    • Parcel number: 05707201

    Construction

    Type & style
    • Home type: Townhouse
    • Property subtype: Townhouse

    Utilities & green energy

    • Utilities for property: Gas

    Community & HOA

    Location
    • Region: Charlotte

    Financial & listing details

    • Price per square foot: $126/sqft
    • Tax assessed value: $245,800
    • Annual tax amount: $2,060
    • Date on market: 3/17/2026
    • Date available: 03/25/2026
    • Lease term: Contact For Details

    Price history

    DateEventPrice
    4/23/2026Listing removed$1,895$1/sqft
    Source: Zillow Rentals Report a problem
    3/17/2026Listed for rent$1,895$1/sqft
    Source: Zillow Rentals Report a problem

    Public tax history

    YearProperty taxesTax assessment
    2025$2,060 +2.2%$245,800
    2024$2,015 +3.7%$245,800
    2023$1,942 +65.4%$245,800 +126.1%
    2022$1,175 +0.9%$108,700
    2021$1,163 +0.6%$108,700
    2020$1,156 +1.4%$108,700
    2019$1,141 +130.6%$108,700 +238.6%
    2018$495 +5.5%$32,100
    2017$469 $32,100
    2016$469 $32,100
    2015$469 +3.9%$32,100 -29.8%
    2014$451 $45,700
    2013-- $45,700
    2012-- $45,700
    2011-- $45,700 -57.3%
    2010-- $107,000
    2009-- $107,000
    2008-- $107,000
    2007-- $107,000
    2006-- $107,000
    2005-- $107,000
    Find assessor info on the county website

    Neighborhood: Westchester

    Nearby schools

    GreatSchools rating
    Get a cash offer in 3 minutes
    Find out how much your home could sell for in as little as 3 minutes with a no-obligation cash offer.
    Estimated market value
    $251,600
    Get a cash offer in 3 minutes
    Find out how much your home could sell for in as little as 3 minutes with a no-obligation cash offer.
    Estimated market value
    $251,600