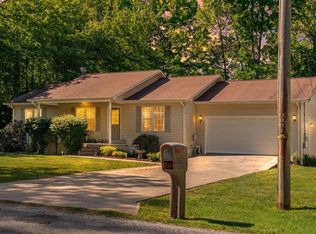
Skip the renovation headaches, this one has already been done for you. Thoughtfully updated from top to bottom, this move in ready home offers 2 bedrooms, 2 full bathrooms, plus a flexible bonus room perfect for a home office, guest space, nursery, or hobby room. The oversized living room provides plenty of space to gather, relax, or entertain, while the fresh interior creates a bright and inviting feel throughout.
Located in Tansi, this home also features brand new appliances and lighting, along with the convenience of an attached garage.
Recent updates include brand new flooring, fresh paint, and a brand new roof, giving the next owner peace of mind and a fresh start. Whether you're looking for your first home, downsizing, or adding to your investment portfolio, this property offers the perfect blend of comfort, versatility, and value.
Buyer to verify all information and measurements before making an informed offer. Agent/owner.
Under contract - showing
$252,000
5212 Cheyenne Dr, Crossville, TN 38572
2beds
1,260sqft
:
Get pre-qualified$1,452/mo
Single Family Residence, Residential
Built in 2003
0.26 Acres Lot
$-- Zestimate®
$200/sqft
$-- HOA
What's special
Attached garageFresh paintBrand new roofBrand new flooringBrand new appliances
- 23 days |
- 227 |
- 21 |
Likely to sell faster than
Zillow last checked:
Listing updated:
Listed by:
Kristi Tollett 931-710-6070,
Highlands Elite Real Estate 931-710-6070
Source: RealTracs MLS as distributed by MLS GRID,MLS#: 3255458
Facts & features
Interior
Bedrooms & bathrooms
- Bedrooms: 2
- Bathrooms: 2
- Full bathrooms: 2
- Main level bedrooms: 2
Other
- Features: Office
- Level: Office
Other
- Features: Utility Room
- Level: Utility Room
Heating
- Central, Electric, Natural Gas
Cooling
- Central Air, Ceiling Fan(s)
Appliances
- Included: Dishwasher, Microwave, Range, Refrigerator
- Laundry: Washer Hookup, Electric Dryer Hookup
Features
- Ceiling Fan(s)
- Flooring: Vinyl
- Basement: Crawl Space
- Has fireplace: No
Interior area
- Total structure area: 1,260
- Total interior livable area: 1,260 sqft
- Finished area above ground: 1,260
Property
Parking
- Total spaces: 1
- Parking features: Garage Door Opener, Attached
- Attached garage spaces: 1
Features
- Levels: One
- Stories: 1
- Patio & porch: Deck, Porch, Covered
- Pool features: Association
Lot
- Size: 0.26 Acres
- Dimensions: 80 x 140
- Features: Other, Level
- Topography: Other,Level
Details
- Parcel number: 150G I 03500 000
- Special conditions: Standard
Construction
Type & style
- Home type: SingleFamily
- Architectural style: Traditional
- Property subtype: Single Family Residence, Residential
Materials
- Frame, Vinyl Siding
Condition
- New construction: No
- Year built: 2003
Utilities & green energy
- Sewer: Septic Tank
- Water: Public
- Utilities for property: Electricity Available, Natural Gas Available, Water Available
Community & HOA
Community
- Subdivision: Apache
HOA
- Has HOA: Yes
- Amenities included: Pool, Golf Course, Playground
Location
- Region: Crossville
Financial & listing details
- Price per square foot: $200/sqft
- Tax assessed value: $167,200
- Annual tax amount: $474
- Date on market: 7/1/2026
- Electric utility on property: Yes
Estimated market value
Not available
Estimated sales range
Not available
Not available
Price history
| Date | Event | Price |
|---|---|---|
| 7/4/2026 | Contingent | $252,000$200/sqft |
Source:  RealTracs MLS as distributed by MLS GRID #3255458 Report a problem RealTracs MLS as distributed by MLS GRID #3255458 Report a problem | ||
| 7/4/2026 | Pending sale | $252,000$200/sqft |
Source:  East Tennessee Realtors #1346570 Report a problem East Tennessee Realtors #1346570 Report a problem | ||
| 7/1/2026 | Listed for sale | $252,000+196.5%$200/sqft |
Source: East Tennessee Realtors #1346570 Report a problem | ||
| 4/21/2017 | Sold | $85,000$67/sqft |
Source: East Tennessee Realtors #971407 Report a problem | ||
| 2/14/2017 | Price change | $85,000-5.6%$67/sqft |
Source: EXIT ROCKY TOP REALTY #971407 Report a problem | ||
| 10/13/2016 | Listed for sale | $90,000+0.1%$71/sqft |
Source: EXIT ROCKY TOP REALTY #971407 Report a problem | ||
| 1/21/2015 | Sold | $89,900$71/sqft |
Source: East Tennessee Realtors #909048 Report a problem | ||
| 12/20/2014 | Pending sale | $89,900$71/sqft |
Source: Good Ole Rocky Top Realty #909048 Report a problem | ||
| 12/18/2014 | Listed for sale | $89,900+21.5%$71/sqft |
Source: Good Ole Rocky Top Realty #909048 Report a problem | ||
| 8/6/2004 | Sold | $74,000+2366.7%$59/sqft |
Source: Public Record Report a problem | ||
| 12/2/2002 | Sold | $3,000$2/sqft |
Source: Public Record Report a problem | ||
Public tax history
| Year | Property taxes | Tax assessment |
|---|---|---|
| 2025 | $474 | $41,800 |
| 2024 | $474 | $41,800 |
| 2023 | $474 | $41,800 |
| 2022 | $474 +25.4% | $41,800 +72.9% |
| 2021 | $378 | $24,175 |
| 2020 | $378 | $24,175 |
| 2019 | $378 | $24,175 |
| 2018 | $378 +0.1% | $24,175 |
| 2017 | $378 +3.8% | $24,175 +1.5% |
| 2016 | $364 +2% | $23,825 |
| 2015 | $357 0% | $23,825 0% |
| 2014 | $357 | $23,833 |
| 2013 | $357 -0.2% | $23,833 |
| 2012 | $358 | $23,833 |
| 2011 | -- | $23,833 -8.6% |
| 2010 | $372 +7.1% | $26,072 |
| 2009 | $347 +7.3% | $26,072 |
| 2008 | $323 | $26,072 |
| 2007 | $323 -24.4% | $26,072 |
| 2006 | $428 +30.4% | $26,072 +30.4% |
| 2005 | $328 | $19,995 |
| 2004 | $328 +2177.2% | $19,995 +1899.5% |
| 2002 | $14 | $1,000 |
| 2001 | -- | $1,000 -71.4% |
| 2000 | -- | $3,500 |
Find assessor info on the county website
Monthly payment
Est. payment
Payment breakdown
Explore the cost of this home by adjusting the details. Changes won't be saved.Climate risks
Neighborhood: Lake Tansi
Nearby schools
GreatSchools rating
- 6/10Frank P. Brown Elementary SchoolGrades: PK-8Distance: 1.4 mi
- 5/10Cumberland County High SchoolGrades: 9-12Distance: 4.7 mi
Schools provided by the listing agent
- Elementary: Frank P. Brown Elementary
- Middle: Frank P. Brown Elementary
- High: Cumberland County High School
Source: RealTracs MLS as distributed by MLS GRID. This data may not be complete. We recommend contacting the local school district to confirm school assignments for this home.
- $288,100-- bd-- ba-- sqft5204 Cheyenne Dr, Crossville, TN 38572Off Market
- $15,000-- bd-- ba-- sqft5210 Cheyenne Dr, Crossville, TN 38572Off Market
- $1,5001 Acres5214 Cheyenne Dr, Crossville, TN 38572Sold

- $10,000-- bd-- ba-- sqft1113 Mohave Dr, Crossville, TN 38572Off Market
- $260,800-- bd-- ba-- sqft5208 Cheyenne Dr, Crossville, TN 38572Off Market
- $10,000-- bd-- ba-- sqft1111 Mohave Dr, Crossville, TN 38572Off Market
- $6,000-- bd-- ba-- sqft5216 Cheyenne Dr, Crossville, TN 38572Off Market
- $10,000-- bd-- ba-- sqft1115 Mohave Dr, Crossville, TN 38572Off Market
A local agent can set up tours, give advice and negotiate with sellers.
Similar homes
- $285,0002 bd2 ba1.2k sqft4007 Kato Dr, Crossville, TN 38572For Sale

 MLS ID #3276792, Karen DAgostino. RealTracs MLS as distributed by MLS GRID
 - $269,2802 bd2 ba1.3k sqft9044 Weketa Dr, Crossville, TN 38572For Sale
 MLS ID #244385, Tina Dorow, Crye-Leike Lebanon. UCMLS
 - $299,0002 bd2 ba1.4k sqft5010 Cheyenne Dr, Crossville, TN 38572For Sale
 MLS ID #1536679, Daniel J Staub. Greater Chattanooga Realtors
 - $299,0002 bd2 ba1.4k sqft5005 Cheyenne Dr, Crossville, TN 38572For Sale

 MLS ID #1346917, Erica Hayes, Triple C Realty & Auction, LLC. East Tennessee Realtors
 - $280,0004 bd2 ba1.5k sqft3246 Pow Camp Rd, Crossville, TN 38572For SaleMLS ID #1349458, Sheryl Webb, Weichert, Realtors-The Webb Agency. East Tennessee Realtors
- $240,0003 bd2 ba1.2k sqft416 Gordon Rd, Crossville, TN 38572For SaleMLS ID #3243222, Amber Johns. RealTracs MLS as distributed by MLS GRID
- $258,9003 bd2 ba1.8k sqft8217 Cherokee Trl, Crossville, TN 38572For SaleMLS ID #242304, Rick Potter, Century 21 Realty Group. UCMLS
- $--2 bd1 ba1k sqft396 Pomona Rd, Crossville, TN 38571AuctionMLS ID #3304207, Adam Davis. RealTracs MLS as distributed by MLS GRID
- $307,0002 bd2 ba1.1k sqft6610 Topez Dr, Crossville, TN 38572For SaleMLS ID #1344329, Margo Carroll, Weichert, Realtors-The Webb Agency. East Tennessee Realtors
- $239,9002 bd2 ba1k sqft2010 Alapattah Cir, Crossville, TN 38572For SaleMLS ID #245307, Casey Ferrell, Keller Williams Realty DBA Cookeville RE Company. UCMLS
- $249,9003 bd2 ba972 sqft986 Sparta Hwy, Crossville, TN 38572For SaleMLS ID #1344450, Chelsea Tyree, RE/MAX Finest. East Tennessee Realtors
- $345,7773 bd2 ba1.4k sqft7084 Big Horn Dr, Crossville, TN 38572For SaleMLS ID #1347027, Erica Hayes, Triple C Realty & Auction, LLC. East Tennessee Realtors
- $289,0001 bd2 ba1.7k sqft2223 Wichita Dr, Crossville, TN 38572For SaleMLS ID #3246728, Katie Ross. RealTracs MLS as distributed by MLS GRID
- $279,9003 bd2 ba1.5k sqft11981 Highway 127 S, Crossville, TN 38572For SaleMLS ID #3117091, David S Anderson II. RealTracs MLS as distributed by MLS GRID
- $243,0003 bd2 ba1.2k sqft1513 Earl Jones Rd, Crossville, TN 38555For SaleMLS ID #245975, Sheryl Webb, Weichert Realtors - The Webb Agency. UCMLS
- $329,0002 bd2 ba1.5k sqft725 Oneida Ln, Crossville, TN 38572For SaleMLS ID #1332214, Tammy Lapp, Triple C Realty & Auction, LLC. East Tennessee Realtors
- $350,0002 bd2 ba1.7k sqft7119 Big Horn Dr, Crossville, TN 38572For SaleMLS ID #1334385, Dave Goodwin, Weichert, Realtors-The Webb Agency. East Tennessee Realtors
- $164,9003 bd2 ba1.2k sqft653 Timothy Dr, Crossville, TN 38572For SaleMLS ID #1346886, Jami Wilson, Baisley Hometown Realty, LLC. East Tennessee Realtors
- $350,0002 bd2 ba1.3k sqft202 Nehasane Ln, Crossville, TN 38572For SaleMLS ID #3261097, Kim Potter. RealTracs MLS as distributed by MLS GRID
- $250,0003 bd3 ba1.8k sqft490 River Bend Dr, Crossville, TN 38555For SaleMLS ID #1349486, Sam Scarlett, LPT Realty, LLC. East Tennessee Realtors
