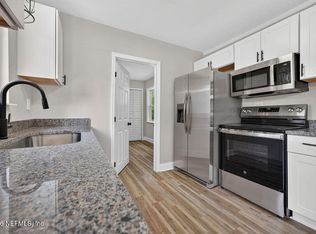
Under contract-accepting backup offers. Freshly remodeled and completely move-in ready, this beautifully updated 3-bedroom, 2-bath home combines modern finishes, major system upgrades, and a prime Jacksonville location. Inside, you'll find luxury vinyl plank flooring throughout, abundant natural light, and a stylish kitchen featuring quartz countertops and updated finishes. The spacious layout offers comfortable everyday living with plenty of room to entertain. Recent improvements include a **brand-new 3-ton HVAC system**, **new water heater**, and a roof approximately **7 years old**, giving buyers confidence that the major work has already been done. Step outside to enjoy the fully fenced backyard, covered patio, storage shed, and spacious single-car garage with laundry area. Best of all, there's **no HOA and no CDD fees**. Conveniently located just minutes from NAS Jacksonville, I-10, I-295, and the shopping, dining, breweries, and entertainment of Murray Hill, Riverside, and Avondale. Seller is offering $5,000 toward the buyer's closing costs with an acceptable offer.
Accepting backups
$290,000
5212 CLARENDON ROAD, JACKSONVILLE, FL 32205
3beds
1,459sqft
Single Family Residence
Built in 1971
10,364 Square Feet Lot
$284,200 Zestimate®
$199/sqft
$-- HOA
What's special
Modern finishesCompletely move-in readyFreshly remodeledAbundant natural lightStorage shedCovered patioFully fenced backyard
- 57 days
- 305
- 19
Zillow last checked:
Listing updated:
Listed by:
James Griffin, Jr 404-408-8039,
MOBED REALTY, P.A. 352-223-4884
Source: Stellar MLS,MLS#: G5116228 Originating MLS: Lake and Sumter
Originating MLS: Lake and Sumter
Facts & features
Interior
Bedrooms & bathrooms
- Bedrooms: 3
- Bathrooms: 2
- Full bathrooms: 2
Primary bedroom
- Features: Built-In Shelving, Ceiling Fan(s), En Suite Bathroom, Rain Shower Head, Shower No Tub, Single Vanity, Steam Shower, Dual Closets
- Level: First
- Area: 224.68 Square Feet
- Dimensions: 14.58x15.41
Bedroom 2
- Features: Ceiling Fan(s), Built-in Closet
- Level: First
- Area: 141.22 Square Feet
- Dimensions: 9.91x14.25
Bedroom 3
- Features: Ceiling Fan(s), Walk-In Closet(s)
- Level: First
- Area: 125.35 Square Feet
- Dimensions: 11.66x10.75
Primary bathroom
- Features: Rain Shower Head, Shower No Tub, Single Vanity, Steam Shower, Stone Counters, No Closet
- Level: First
- Area: 35.63 Square Feet
- Dimensions: 4.41x8.08
Bathroom 1
- Features: Exhaust Fan, Rain Shower Head, Stone Counters, Tub With Shower, Window/Skylight in Bath, No Closet
- Level: First
- Area: 43.71 Square Feet
- Dimensions: 5.41x8.08
Dining room
- Features: Ceiling Fan(s), No Closet
- Level: First
- Area: 113.69 Square Feet
- Dimensions: 9.75x11.66
Family room
- Features: No Closet
- Level: First
- Area: 181.07 Square Feet
- Dimensions: 11.75x15.41
Kitchen
- Features: Bar, Breakfast Bar, Built-In Shelving, Pantry, Stone Counters, Built-in Closet
- Level: First
- Area: 98.06 Square Feet
- Dimensions: 8.41x11.66
Living room
- Features: Ceiling Fan(s), No Closet
- Level: First
- Area: 221.31 Square Feet
- Dimensions: 15.91x13.91
Heating
- Central, Electric
Cooling
- Central Air
Appliances
- Included: Convection Oven, Dishwasher, Disposal, Electric Water Heater, Range, Range Hood, Refrigerator
- Laundry: In Garage, Washer Hookup
Features
- Ceiling Fan(s), Eating Space In Kitchen, Primary Bedroom Main Floor, Solid Surface Counters, Solid Wood Cabinets, Stone Counters, Thermostat, Walk-In Closet(s)
- Flooring: Tile, Vinyl
- Doors: Sliding Doors
- Windows: Skylight(s)
- Has fireplace: No
Interior area
- Total structure area: 1,459
- Total interior livable area: 1,459 sqft
Video & virtual tour
Property
Parking
- Total spaces: 1
- Parking features: Garage - Attached
- Attached garage spaces: 1
Accessibility
- Accessibility features: Accessible Approach with Ramp, Accessible Bedroom, Accessible Closets, Accessible Common Area, Accessible Doors, Accessible Full Bath, Visitor Bathroom, Accessible Hallway(s), Accessible Kitchen, Accessible Kitchen Appliances, Accessible Central Living Area, Central Living Area
Features
- Levels: One
- Stories: 1
- Exterior features: Private Entrance, Private Mailbox, Private Yard, Rain Gutters, Storage
- Fencing: Chain Link
Lot
- Size: 10,364 Square Feet
- Dimensions: 75 x 132
Details
- Parcel number: 0674070000
- Zoning: RLD-60
- Special conditions: None
Construction
Type & style
- Home type: SingleFamily
- Property subtype: Single Family Residence
Materials
- Block, Brick
- Foundation: Block, Brick/Mortar, Slab
- Roof: Shingle
Condition
- Completed
- New construction: No
- Year built: 1971
Utilities & green energy
- Sewer: Public Sewer
- Water: Public
- Utilities for property: BB/HS Internet Available, Electricity Available, Electricity Connected, Public, Sewer Available, Sewer Connected, Water Available, Water Connected
Community & HOA
Community
- Features: None
- Security: Smoke Detector(s)
- Pet fee: $0 monthly
- Subdivision: PARK LANE ESTATES ANNEX
HOA
- Has HOA: No
Location
- Region: Jacksonville
Financial & listing details
- Price per square foot: $199/sqft
- Tax assessed value: $174,685
- Annual tax amount: $971
- Date on market: 8/8/2026
- Cumulative days on market: 50 days
- Listing terms: Cash,Conventional,FHA,VA Loan
- Ownership: Fee Simple
- Total actual rent: 0
- Electric utility on property: Yes
- Road surface type: Asphalt
Estimated market value
$284,200
$270,000 - $298,000
$1,821/mo
Price history
| Date | Event | Price |
|---|---|---|
| 8/8/2026 | Listed for sale | $290,000+81.3%$199/sqft |
Source:  Stellar MLS #G5116228 Report a problem Stellar MLS #G5116228 Report a problem | ||
| 7/7/2026 | Sold | $160,000+11.3%$110/sqft |
Source: Public Record Report a problem | ||
| 8/11/2005 | Sold | $143,700$98/sqft |
Source: Public Record Report a problem | ||
Public tax history
| Year | Property taxes | Tax assessment |
|---|---|---|
| 2025 | $972 +23.1% | $72,696 +2.9% |
| 2024 | $789 +1.2% | $70,648 +3% |
| 2023 | $780 +7.1% | $68,591 +3% |
| 2022 | $729 -0.8% | $66,594 +3% |
| 2021 | $734 +0.2% | $64,655 +1.4% |
| 2020 | $733 -0.1% | $63,763 +2.3% |
| 2019 | $734 +0.2% | $62,330 +1.9% |
| 2018 | $733 | $61,168 +2.1% |
| 2017 | $733 +0.1% | $59,910 +2.1% |
| 2016 | $732 -0.4% | $58,678 +0.5% |
| 2015 | $735 -1.2% | $58,388 +0.8% |
| 2014 | $744 | $57,925 -13.4% |
| 2013 | -- | $66,916 -2.8% |
| 2012 | -- | $68,834 -15.6% |
| 2011 | -- | $81,513 -12.4% |
| 2010 | -- | $93,060 -9.3% |
| 2009 | -- | $102,617 -14.4% |
| 2006 | -- | $119,840 +69.6% |
| 2005 | $597 | $70,652 +3% |
| 2004 | -- | $68,594 +1.9% |
| 2003 | $565 | $67,315 +2.4% |
| 2002 | -- | $65,737 +1.6% |
| 2001 | -- | $64,702 +3% |
| 2000 | -- | $62,817 +2.7% |
| 1999 | -- | $61,166 |
Find assessor info on the county website
Monthly payment
Est. payment
Payment breakdown
Explore the cost of this home by adjusting the details. Changes won't be saved.Climate risks
Neighborhood: Hillcrest
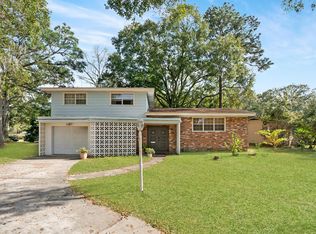

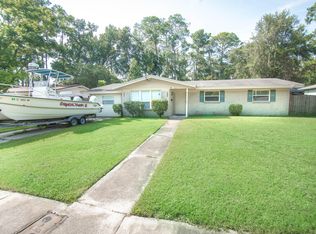
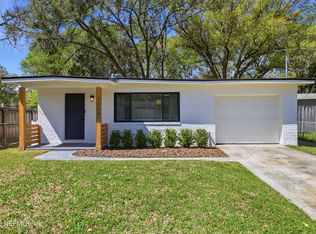
Similar homes
- $250,0003 bd2 ba1.1k sqft5419 ALPHA Avenue, Jacksonville, FL 32205For Sale
 MLS ID #2157571, RHONDA MOSES. realMLS
 - $255,0003 bd2 ba1.1k sqft1224 NEVA Street, Jacksonville, FL 32205For Sale
 MLS ID #2135766, NATHANIEL WATSON. realMLS
 - $289,0004 bd3 ba1.4k sqft1108 Leeda Dr, Jacksonville, FL 32254For Sale
 MLS ID #117328, Melissa Ricks, KELLER WILLIAMS REALTY / FB OFFICE. AINCAR
 - $229,9003 bd2 ba1k sqft1172 WOODRUFF Avenue, Jacksonville, FL 32205For Sale
 MLS ID #2159745, CASEY JAMES NOBLE. realMLS
 - $227,5004 bd2 ba1.5k sqft1110 BUSAC AVENUE, JACKSONVILLE, FL 32205For Sale
 MLS ID #A4692050, Laura Auten, ELEVATE REALTY LLC. Stellar MLS
