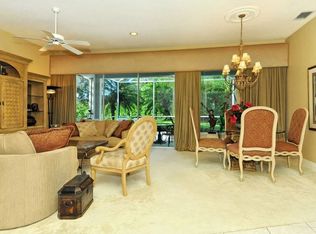
THE HAMPTONS in PALMER RANCH… Welcome to your next home; beautifully maintained, 3 bedrooms plus DEN, fabulous views, great space, and a NEW ROOF just completed, southern exposure!! This neighborhood offers grounds maintenance for care-free living. Long sparkling lake views with preserve backdrop will be your focus while enjoying the Florida lifestyle. Sliding glass doors open to the oversized tiled lanai with Clear View screening to enhance the views. Double door entry leads to a wide foyer with 12’ ceilings. The open great room floor plan is always light and bright, with large sliding doors, high ceilings, off-set ceramic tile flooring and decorative wall unit. You will love the well-equipped kitchen with newer stainless appliances (electric range, but gas hookup available), beautiful granite counters, walk-in pantry, plenty of counter space and storage, all opening to the dining and great rooms. Breakfast bar for casual dining and space for large dining table. Just off the great room, enter the double doors to the den with sliding glass doors leading to the lanai. This space could be a media room, office, craft room or extra space for guests. The primary bedroom features a sitting area, sliding doors to the lanai, plantation shutters, double walk-in closets and high ceilings. The primary bath is spacious with separate vanities, soaking tub and large shower with built-in bench and niche. A split bedroom floor plan gives you added privacy, with the two additional bedrooms & bathroom perfect for guests. This property is in a sought after school district for all grade levels. Located in the maintenance-free part of The Hamptons on Palmer Ranch, weekly lawn & landscaping maintenance is included in the low HOA fees, perfect for someone who is retiring from maintaining a home up north. You will have time for the beach and sunshine! Residents enjoy a heated community pool & easy access to all that Palmer Ranch offers including; shopping, restaurants, parks, schools, the Legacy Bike Trail, quick access to I-75, downtown Sarasota & easy access to the world-famous Siesta Key Beach. Move in & start enjoying year-round paradise on Florida’s Gulf Coast! A perfect vacation home or full-time home for year-round living. Great views and outdoor space!! Bedroom Closet Type: Walk-in Closet (Primary Bedroom).
Sold for $650,000
$650,000
5212 Highbury Cir, Sarasota, FL 34238
3beds
2,162sqft
Single Family Residence
Built in 2001
0.26 Acres Lot
$640,000 Zestimate®
$301/sqft
$4,445 Estimated rent
Home value
$640,000
$608,000 - $672,000
$4,445/mo
Zestimate® history
Owner options
List your home for rent
$4,445/mo
Rent Zestimate®
Find your next renter with Zillow Rental Manager. Plus, with online applications, you can quickly screen prospective tenants – for free.
$4,445/mo
Rent Zestimate®
Refinance and save
$4,441/mo
Est. payment
Refinancing to a lower rate could help reduce your monthly payments and save thousands over the life of the loan.
$4,441/mo
Est. payment
Explore your selling options
Work with a Zillow partner agent
Leverage their expertise and Zillow's premium Showcase listings to get your home seen by more buyers.
Get startedList with your own agent
Get your home in front of millions of buyers by listing it on Zillow.
Learn how to do itSell it yourself
Take full control of how buyers see your home on Zillow by listing For Sale by Owner (FSBO).
List your homeWhat's special
Zillow last checked:
Listing updated:
Listed by:
Judy Nimz 941-374-0196,
MICHAEL SAUNDERS & COMPANY 941-951-6660
Bought with:
Juli Pearce, 3587858
MICHAEL SAUNDERS & COMPANY
Source: Stellar MLS,MLS#: A4590559 Originating MLS: Sarasota - Manatee
Originating MLS: Sarasota - Manatee
Facts & features
Interior
Bedrooms & bathrooms
- Bedrooms: 3
- Bathrooms: 2
- Full bathrooms: 2
Rooms
- Room types: Den/Library/Office, Great Room, Utility Room
Primary bedroom
- Features: Ceiling Fan(s), Walk-In Closet(s)
- Level: First
- Dimensions: 13x20
Bedroom 2
- Features: Ceiling Fan(s)
- Level: First
- Dimensions: 12x11
Bedroom 3
- Features: Ceiling Fan(s)
- Level: First
- Dimensions: 12x11
Primary bathroom
- Features: Built-In Shower Bench, Dual Sinks, Garden Bath, Split Vanities, Stone Counters, Tub with Separate Shower Stall
- Level: First
- Dimensions: 10x9
Balcony porch lanai
- Level: First
- Dimensions: 19x44
Balcony porch lanai
- Features: Ceiling Fan(s)
- Level: First
- Dimensions: 8x18
Dining room
- Level: First
- Dimensions: 13x12
Foyer
- Features: Built-In Shelving
- Level: First
- Dimensions: 8x24
Great room
- Features: Built-In Shelving, Ceiling Fan(s)
- Level: First
- Dimensions: 16x16
Kitchen
- Features: Breakfast Bar, Pantry
- Level: First
- Dimensions: 12x11
Utility room
- Features: Ceiling Fan(s)
- Level: First
- Dimensions: 8x5
Heating
- Natural Gas
Cooling
- Central Air
Appliances
- Included: Dishwasher, Disposal, Dryer, Gas Water Heater, Microwave, Range, Refrigerator, Washer
- Laundry: Inside, Laundry Room
Features
- Built-in Features, Ceiling Fan(s), High Ceilings, Open Floorplan, Solid Wood Cabinets, Split Bedroom, Stone Counters, Tray Ceiling(s), Walk-In Closet(s)
- Flooring: Carpet, Ceramic Tile
- Doors: Sliding Doors
- Windows: Shades, Shutters, Window Treatments
- Has fireplace: No
Interior area
- Total structure area: 2,784
- Total interior livable area: 2,162 sqft
Property
Parking
- Total spaces: 2
- Parking features: Driveway, Garage Door Opener
- Attached garage spaces: 2
- Has uncovered spaces: Yes
- Details: Garage Dimensions: 18x20
Features
- Levels: One
- Stories: 1
- Patio & porch: Covered, Rear Porch, Screened
- Exterior features: Irrigation System, Rain Gutters, Sprinkler Metered
- Has view: Yes
- View description: Park/Greenbelt, Lake
- Has water view: Yes
- Water view: Lake
- Waterfront features: Lake, Lake Privileges
Lot
- Size: 0.26 Acres
- Dimensions: 53 x 129 x 111 x 149
- Features: Landscaped, Sidewalk
- Residential vegetation: Mature Landscaping, Oak Trees
Details
- Parcel number: 0115080041
- Zoning: RSF1
- Special conditions: None
Construction
Type & style
- Home type: SingleFamily
- Architectural style: Florida
- Property subtype: Single Family Residence
Materials
- Block, Stucco
- Foundation: Slab
- Roof: Tile
Condition
- Completed
- New construction: No
- Year built: 2001
Details
- Builder model: The Biscayne
- Builder name: Lennar
Utilities & green energy
- Sewer: Public Sewer
- Water: Public
- Utilities for property: BB/HS Internet Available, Cable Connected, Electricity Connected, Fiber Optics, Natural Gas Connected, Sewer Connected, Sprinkler Meter, Sprinkler Recycled, Street Lights, Underground Utilities, Water Connected
Community & HOA
Community
- Features: Lake, Association Recreation - Owned, Deed Restrictions, Irrigation-Reclaimed Water, Pool, Sidewalks
- Security: Security System, Security System Owned, Smoke Detector(s)
- Pet fee: $0 monthly
- Subdivision: THE HAMPTONS
HOA
- Has HOA: Yes
- Amenities included: Pool, Spa/Hot Tub
- Services included: Community Pool, Reserve Fund, Fidelity Bond, Maintenance Grounds, Pool Maintenance
- HOA fee: $301 monthly
- HOA name: The Hamptons on Palmer Ranch/Argus-Kayla Charles
- HOA phone: 941-927-6464
Location
- Region: Sarasota
Financial & listing details
- Price per square foot: $301/sqft
- Tax assessed value: $481,200
- Annual tax amount: $5,796
- Date on market: 11/27/2023
- Cumulative days on market: 165 days
- Listing terms: Cash,Conventional
- Ownership: Fee Simple
- Total actual rent: 0
- Electric utility on property: Yes
- Road surface type: Paved, Asphalt
Price history
| Date | Event | Price |
|---|---|---|
| 6/24/2024 | Sold | $650,000-4.4%$301/sqft |
Source:  Stellar MLS #A4590559 Report a problem Stellar MLS #A4590559 Report a problem | ||
| 5/20/2024 | Pending sale | $679,900$314/sqft |
Source: Stellar MLS #A4590559 Report a problem | ||
| 4/23/2024 | Price change | $679,900-2.9%$314/sqft |
Source: Stellar MLS #A4590559 Report a problem | ||
| 4/8/2024 | Price change | $699,900-2.1%$324/sqft |
Source: Stellar MLS #A4590559 Report a problem | ||
| 3/15/2024 | Price change | $715,000-1.9%$331/sqft |
Source: Stellar MLS #A4590559 Report a problem | ||
| 3/6/2024 | Listed for sale | $729,000$337/sqft |
Source: Stellar MLS #A4590559 Report a problem | ||
| 2/28/2024 | Pending sale | $729,000$337/sqft |
Source: Stellar MLS #A4590559 Report a problem | ||
| 1/31/2024 | Price change | $729,000-2.7%$337/sqft |
Source: Stellar MLS #A4590559 Report a problem | ||
| 11/27/2023 | Listed for sale | $749,000+130.5%$346/sqft |
Source: Stellar MLS #A4590559 Report a problem | ||
| 2/7/2003 | Sold | $325,000+20.1%$150/sqft |
Source: Public Record Report a problem | ||
| 1/31/2002 | Sold | $270,700+19.9%$125/sqft |
Source: Public Record Report a problem | ||
| 6/7/2000 | Sold | $225,800$104/sqft |
Source: Public Record Report a problem | ||
Public tax history
| Year | Property taxes | Tax assessment |
|---|---|---|
| 2025 | $5,825 -4.4% | $481,200 +8% |
| 2024 | $6,091 +5.1% | $445,486 +10% |
| 2023 | $5,796 +5.6% | $404,987 +10% |
| 2022 | $5,489 +20.9% | $368,170 +10% |
| 2021 | $4,541 +2.1% | $334,700 +4.2% |
| 2020 | $4,447 +1.4% | $321,100 +2.7% |
| 2019 | $4,386 | $312,730 +10% |
| 2018 | $4,386 +11.9% | $284,300 +0.6% |
| 2017 | $3,921 +0.8% | $282,500 -5.7% |
| 2016 | $3,890 | $299,700 +13.4% |
| 2015 | $3,890 | $264,200 +6.8% |
| 2014 | $3,890 +4.2% | $247,300 |
| 2013 | $3,733 +6.1% | $247,300 +5.8% |
| 2012 | $3,517 -0.1% | $233,800 -1.9% |
| 2011 | $3,522 -3.6% | $238,300 -1.2% |
| 2010 | $3,655 -19.6% | $241,100 -9.9% |
| 2009 | $4,545 | $267,600 -19.2% |
| 2008 | $4,545 -14.5% | $331,000 -15.1% |
| 2007 | $5,316 | $390,000 -1.8% |
| 2006 | -- | $397,000 +26.7% |
| 2005 | -- | $313,400 +23.9% |
| 2004 | $4,080 +5.3% | $252,900 +9.3% |
| 2003 | $3,876 +2% | $231,300 +3.8% |
| 2002 | $3,800 +244.2% | $222,900 +240.8% |
| 2001 | $1,104 | $65,400 |
Find assessor info on the county website
Neighborhood: Palmer Ranch
Nearby homes
- $501,4002 bd2 ba1.7k sqft5216 Highbury Cir, Sarasota, FL 34238Off Market
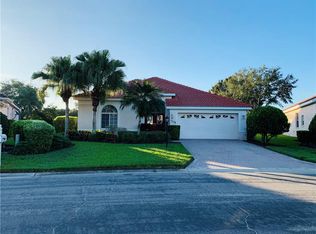
- $635,0003 bd2 ba2.1k sqft5208 Highbury Cir, Sarasota, FL 34238Off Market
- $635,5003 bd2 ba2k sqft5220 Highbury Cir, Sarasota, FL 34238Off Market

- $658,0003 bd2 ba2.1k sqft5204 Highbury Cir, Sarasota, FL 34238Off Market
- $489,8003 bd2 ba1.8k sqft5201 Highbury Cir, Sarasota, FL 34238Off Market
- $600,4003 bd2 ba2.1k sqft5224 Highbury Cir, Sarasota, FL 34238Off Market
- $585,0003 bd2 ba2k sqft5200 Highbury Cir, Sarasota, FL 34238Sold
- $534,6002 bd2 ba1.7k sqft5215 Highbury Cir, Sarasota, FL 34238Off Market
Nearby schools
GreatSchools rating
- 10/10Ashton Elementary SchoolGrades: PK-5Distance: 1.9 mi
- 9/10Sarasota Middle SchoolGrades: 6-8Distance: 1.7 mi
- 7/10Riverview High SchoolGrades: PK,9-12Distance: 4 mi
Schools provided by the listing agent
- Elementary: Ashton Elementary
- Middle: Sarasota Middle
- High: Riverview High
Source: Stellar MLS. This data may not be complete. We recommend contacting the local school district to confirm school assignments for this home.
Get a cash offer in 3 minutes
Find out how much your home could sell for in as little as 3 minutes with a no-obligation cash offer.
Estimated market value
$640,000
Get a cash offer in 3 minutes
Find out how much your home could sell for in as little as 3 minutes with a no-obligation cash offer.
Estimated market value
$640,000
- Florida
- Sarasota County
- Sarasota
- 34238
- Palmer Ranch
- 5212 Highbury Cir
Nearby cities
Nearby neighborhoods
Nearby zip codes
Other Sarasota Topics
