Charming Home with a new roof replaced in January 2025. Nestled in the highly sought-after Palmer Ranch community, this beautiful home perfectly blends modern comfort and convenience. Every detail has been thoughtfully updated to create an inviting atmosphere ideal for both living and entertaining. As you step inside, you're welcomed by an expansive open floor plan that seamlessly connects the living space to a state-of-the-art kitchen. This culinary haven features quartz countertops and a handy gas stove, making cooking and socializing a delight. Smart lighting throughout adds a contemporary touch. The home boasts four spacious bedrooms, including a generous master suite complete with a roomy walk-in closet—your own private retreat after a long day. The master bathroom has been tastefully updated, infusing the home with modern elegance. But the charm of this house extends beyond its interior. Step outside to find a beautifully maintained patio and a spacious backyard with over 10,000 square feet lot, plenty of room to build your dream swimming pool, perfect for summer barbecues or simply basking in the Florida sunshine. For added peace of mind, the home has been upgraded with all-new plumbing and a new water heater. Living in Palmer Ranch means enjoying a maintenance-free lifestyle, courtesy of affordable HOA fees and the absence of CDD fees, allowing you to relish the finer things in life. Community amenities include a heated pool and ground maintenance, with reclaimed water for beautiful homes; it’s about an enriching lifestyle. With close proximity to the award-winning Siesta Key Beach, The Legacy Bike Trail, a variety of shops and restaurants, The YMCA, and excellent schools, everything you need is right at your doorstep. Don’t miss the opportunity to make this exceptional home in Palmer Ranch your own!
Sold for $585,000
$585,000
5200 Highbury Cir, Sarasota, FL 34238
3beds
2,033sqft
Single Family Residence
Built in 2001
10,750 Square Feet Lot
$550,300 Zestimate®
$288/sqft
$4,004 Estimated rent
Home value
$550,300
$495,000 - $611,000
$4,004/mo
Zestimate® history
Owner options
List your home for rent
$4,004/mo
Rent Zestimate®
Find your next renter with Zillow Rental Manager. Plus, with online applications, you can quickly screen prospective tenants – for free.
$4,004/mo
Rent Zestimate®
Refinance and save
$4,023/mo
Est. payment
Refinancing to a lower rate could help reduce your monthly payments and save thousands over the life of the loan.
$4,023/mo
Est. payment
Explore your selling options
Work with a Zillow partner agent
Leverage their expertise and Zillow's premium Showcase listings to get your home seen by more buyers.
Get startedList with your own agent
Get your home in front of millions of buyers by listing it on Zillow.
Learn how to do itSell it yourself
Take full control of how buyers see your home on Zillow by listing For Sale by Owner (FSBO).
List your homeWhat's special
Spacious bedroomsGas stoveQuartz countertopsSpacious backyardGenerous master suiteExpansive open floor planBeautifully maintained patio
Zillow last checked:
Listing updated:
Listed by:
Han Huynh 941-284-3834,
FINE PROPERTIES 941-782-0000
Bought with:
Deborah Rowland, 3353779
CORCORAN DWELLINGS REALTY
Source: Stellar MLS,MLS#: A4631234 Originating MLS: Sarasota - Manatee
Originating MLS: Sarasota - Manatee
Facts & features
Interior
Bedrooms & bathrooms
- Bedrooms: 3
- Bathrooms: 2
- Full bathrooms: 2
Rooms
- Room types: Attic, Great Room
Primary bedroom
- Features: Walk-In Closet(s)
- Level: First
- Area: 195 Square Feet
- Dimensions: 13x15
Bedroom 2
- Features: Built-in Closet
- Level: First
- Area: 110 Square Feet
- Dimensions: 10x11
Bedroom 3
- Features: Built-in Closet
- Level: First
- Area: 110 Square Feet
- Dimensions: 10x11
Bonus room
- Features: Built-in Closet
- Level: First
- Area: 104 Square Feet
- Dimensions: 8x13
Other
- Features: No Closet
- Level: First
- Area: 456 Square Feet
- Dimensions: 19x24
Great room
- Features: No Closet
- Level: First
- Area: 621 Square Feet
- Dimensions: 23x27
Kitchen
- Features: No Closet
- Level: First
- Area: 621 Square Feet
- Dimensions: 23x27
Laundry
- Features: No Closet
- Level: First
- Area: 40 Square Feet
- Dimensions: 4x10
Heating
- Central
Cooling
- Central Air
Appliances
- Included: Dishwasher, Dryer, Gas Water Heater, Microwave, Range, Refrigerator, Washer, Wine Refrigerator
- Laundry: Gas Dryer Hookup, Inside, Laundry Room, Washer Hookup
Features
- Ceiling Fan(s), Eating Space In Kitchen, Kitchen/Family Room Combo, Living Room/Dining Room Combo, Open Floorplan, Primary Bedroom Main Floor, Stone Counters, Thermostat, Vaulted Ceiling(s), Walk-In Closet(s)
- Flooring: Ceramic Tile, Luxury Vinyl, Vinyl
- Doors: Sliding Doors
- Has fireplace: No
Interior area
- Total structure area: 2,733
- Total interior livable area: 2,033 sqft
Property
Parking
- Total spaces: 2
- Parking features: Covered, Driveway
- Attached garage spaces: 2
- Has uncovered spaces: Yes
- Details: Garage Dimensions: 24x24
Features
- Levels: One
- Stories: 1
- Patio & porch: Rear Porch, Screened
- Exterior features: Irrigation System, Sidewalk
- Pool features: In Ground
- Has view: Yes
- View description: Garden, Water
- Water view: Water
Lot
- Size: 10,750 Square Feet
- Features: Cul-De-Sac
- Residential vegetation: Trees/Landscaped
Details
- Parcel number: 0115080007
- Zoning: RSF1
- Special conditions: None
Construction
Type & style
- Home type: SingleFamily
- Architectural style: Contemporary
- Property subtype: Single Family Residence
Materials
- Block, Stucco
- Foundation: Slab
- Roof: Tile
Condition
- Completed
- New construction: No
- Year built: 2001
Utilities & green energy
- Sewer: Public Sewer
- Water: Public
- Utilities for property: BB/HS Internet Available, Cable Available, Electricity Available, Natural Gas Available, Phone Available, Public, Water Available
Community & HOA
Community
- Security: Smoke Detector(s)
- Pet fee: $0 monthly
- Subdivision: THE HAMPTONS
HOA
- Has HOA: Yes
- HOA fee: $297 monthly
- HOA name: The Hamptons of Sarasota / Argus Property Manageme
- HOA phone: 941-927-6464
Location
- Region: Sarasota
Financial & listing details
- Price per square foot: $288/sqft
- Tax assessed value: $460,800
- Annual tax amount: $4,683
- Date on market: 12/7/2024
- Cumulative days on market: 104 days
- Listing terms: Cash,Conventional,VA Loan
- Ownership: Fee Simple
- Total actual rent: 0
- Electric utility on property: Yes
- Road surface type: Asphalt
Price history
| Date | Event | Price |
|---|---|---|
| 4/14/2025 | Sold | $585,000-1.7%$288/sqft |
Source:  Stellar MLS #A4631234 Report a problem Stellar MLS #A4631234 Report a problem | ||
| 3/28/2025 | Pending sale | $595,000$293/sqft |
Source: Stellar MLS #A4631234 Report a problem | ||
| 3/22/2025 | Price change | $595,000-4%$293/sqft |
Source: Stellar MLS #A4631234 Report a problem | ||
| 3/10/2025 | Price change | $620,000-2.4%$305/sqft |
Source: Stellar MLS #A4631234 Report a problem | ||
| 2/21/2025 | Price change | $635,000-2.2%$312/sqft |
Source: Stellar MLS #A4631234 Report a problem | ||
| 2/13/2025 | Price change | $649,000-0.8%$319/sqft |
Source: Stellar MLS #A4631234 Report a problem | ||
| 1/25/2025 | Price change | $654,000-0.2%$322/sqft |
Source: Stellar MLS #A4631234 Report a problem | ||
| 1/4/2025 | Price change | $655,000+6.5%$322/sqft |
Source: Stellar MLS #A4631234 Report a problem | ||
| 12/16/2024 | Listed for sale | $615,000$303/sqft |
Source: Stellar MLS #A4631234 Report a problem | ||
| 12/13/2024 | Pending sale | $615,000$303/sqft |
Source: Stellar MLS #A4631234 Report a problem | ||
| 12/7/2024 | Listed for sale | $615,000-1.6%$303/sqft |
Source: Stellar MLS #A4631234 Report a problem | ||
| 8/13/2024 | Listing removed | -- |
Source: Stellar MLS #A4602507 Report a problem | ||
| 7/20/2024 | Price change | $625,000-2.1%$307/sqft |
Source: Stellar MLS #A4602507 Report a problem | ||
| 6/24/2024 | Price change | $638,500-0.1%$314/sqft |
Source: Stellar MLS #A4602507 Report a problem | ||
| 5/9/2024 | Price change | $639,000-0.9%$314/sqft |
Source: Stellar MLS #A4602507 Report a problem | ||
| 4/10/2024 | Price change | $644,900-6.1%$317/sqft |
Source: Stellar MLS #A4602507 Report a problem | ||
| 3/28/2024 | Listed for sale | $687,000+174.8%$338/sqft |
Source: Stellar MLS #A4602507 Report a problem | ||
| 10/19/2012 | Sold | $250,000-3.5%$123/sqft |
Source: Public Record Report a problem | ||
| 9/12/2012 | Price change | $259,000-3.7%$127/sqft |
Source: Coldwell Banker Residential Real Estate - Osprey #N5777542 Report a problem | ||
| 8/17/2012 | Listed for sale | $269,000$132/sqft |
Source: Coldwell Banker Residential Real Estate - Osprey #N5777542 Report a problem | ||
Public tax history
| Year | Property taxes | Tax assessment |
|---|---|---|
| 2025 | $5,983 +31.3% | $460,800 +21.8% |
| 2024 | $4,559 -2.7% | $378,300 -3.7% |
| 2023 | $4,683 +3.4% | $392,699 +3% |
| 2022 | $4,530 +13.5% | $381,261 +31.5% |
| 2021 | $3,992 +30.6% | $290,000 +18% |
| 2020 | $3,058 +3.9% | $245,861 +2.3% |
| 2019 | $2,944 | $240,333 +1.9% |
| 2018 | $2,944 +2.7% | $235,852 +2.1% |
| 2017 | $2,867 -0.6% | $231,001 -11.2% |
| 2016 | $2,884 | $260,100 +10.1% |
| 2015 | $2,884 -0.2% | $236,300 +7.6% |
| 2014 | $2,890 +0.1% | $219,600 |
| 2013 | $2,887 +7.4% | $219,600 +6.2% |
| 2012 | $2,687 -0.9% | $206,800 -2.4% |
| 2011 | $2,712 -3.8% | $211,800 -1.2% |
| 2010 | $2,818 -3.3% | $214,400 -9.5% |
| 2009 | $2,914 | $236,902 +0.1% |
| 2008 | $2,914 -2.3% | $236,665 +3% |
| 2007 | $2,981 | $229,772 +2.5% |
| 2006 | -- | $224,168 +3% |
| 2005 | -- | $217,639 +3% |
| 2004 | $3,090 -1% | $211,300 +1.9% |
| 2003 | $3,121 +1.7% | $207,360 +2.4% |
| 2002 | $3,068 +180.9% | $202,500 +209.6% |
| 2001 | $1,092 +48.5% | $65,400 +30% |
| 2000 | $736 | $50,300 |
Find assessor info on the county website
Neighborhood: Palmer Ranch
Nearby homes
- $437,1002 bd2 ba1.7k sqft5196 Highbury Cir, Sarasota, FL 34238Off Market

- $658,0003 bd2 ba2.1k sqft5204 Highbury Cir, Sarasota, FL 34238Off Market
- $457,4003 bd2 ba1.8k sqft5192 Highbury Cir, Sarasota, FL 34238Off Market
- $635,0003 bd2 ba2.1k sqft5208 Highbury Cir, Sarasota, FL 34238Off Market
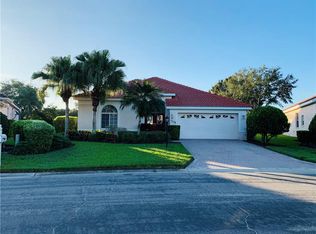
- $489,8003 bd2 ba1.8k sqft5201 Highbury Cir, Sarasota, FL 34238Off Market
- $573,4003 bd3 ba1.8k sqft5188 Highbury Cir, Sarasota, FL 34238Off Market
- $480,0002 bd2 ba1.7k sqft5195 Highbury Cir, Sarasota, FL 34238Sold
- $650,0003 bd2 ba2.1k sqft5212 Highbury Cir, Sarasota, FL 34238Sold
Nearby schools
GreatSchools rating
- 10/10Ashton Elementary SchoolGrades: PK-5Distance: 1.9 mi
- 9/10Sarasota Middle SchoolGrades: 6-8Distance: 1.7 mi
- 7/10Riverview High SchoolGrades: PK,9-12Distance: 4 mi
Schools provided by the listing agent
- Elementary: Ashton Elementary
- Middle: Sarasota Middle
- High: Riverview High
Source: Stellar MLS. This data may not be complete. We recommend contacting the local school district to confirm school assignments for this home.
Get a cash offer in 3 minutes
Find out how much your home could sell for in as little as 3 minutes with a no-obligation cash offer.
Estimated market value
$550,300
Get a cash offer in 3 minutes
Find out how much your home could sell for in as little as 3 minutes with a no-obligation cash offer.
Estimated market value
$550,300
- Florida
- Sarasota County
- Sarasota
- 34238
- Palmer Ranch
- 5200 Highbury Cir
Nearby cities
Nearby neighborhoods
Nearby zip codes
Other Sarasota Topics
