Skip main navigation
Sold for $487,500
  • Listed by: Re/Max of Chico • Joan Heckerson • Contact: 530-521-9248
    Bought with: Bidwell Realty
    $487,500

    5212 Honey Rock Ct, Oroville, CA 95966

    5beds
    2,460sqft
    Single Family Residence
    Built in 2006
    8,712 Square Feet Lot
    $487,100 Zestimate®
    $198/sqft
    $2,757 Estimated rent

    Home value

    $487,100

    $463,000 - $516,000

    $2,757/mo

    Zestimate® history
    Loading
    Loading...

    Owner options

    List your home for rent

    $2,757/mo

    Rent Zestimate®

    Find your next renter with Zillow Rental Manager. Plus, with online applications, you can quickly screen prospective tenants – for free.

    Learn more

    $2,757/mo

    Rent Zestimate®

    Refinance and save

    $3,242/mo

    Est. payment

    Refinancing to a lower rate could help reduce your monthly payments and save thousands over the life of the loan.

    See today's rates

    $3,242/mo

    Est. payment

    Explore your selling options

    Work with a Zillow partner agent

    Leverage their expertise and Zillow's premium Showcase listings to get your home seen by more buyers.

    Get started

    List with your own agent

    Get your home in front of millions of buyers by listing it on Zillow.

    Learn how to do it

    Sell it yourself

    Take full control of how buyers see your home on Zillow by listing For Sale by Owner (FSBO).

    List your home

    What's special

    Basketball courtsDream kitchenBeautiful parkSubstantial islandTile counters and floorsTasteful fixtures throughoutPrimary bedroom and bath
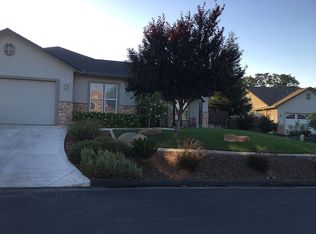
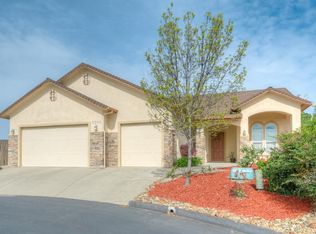
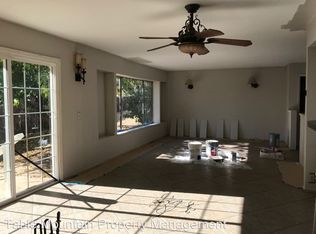
    This pride of ownership home is located at the end of the cul-de-sac in "The Ridge" gated community! This prestigious neighborhood provides a beautiful park, basketball courts, a baseball field and is just minutes from the Lake Oroville recreation area. This home is immaculate featuring a separate living room, an open great room, a large dining area and a dream kitchen! The kitchen has a substantial island, gorgeous alder cabinets with a coffee bar and built in desk area, tile counters & floors and stainless steel appliances. The primary bedroom & bath are lovely with an oversized walk in closet complete with custom built-ins, a soaking tub, a separate shower and dual sinks. Other amenities include tasteful fixtures throughout, recessed lighting, luxury laminate wood floors throughout the living areas and all 5 bedrooms, custom blinds, 6" baseboards, a tankless water heater, an office with built in book shelves, and OWNED SOLAR! The private back yard is fully landscaped with a large concrete patio and a quaint side yard with a garden area full of fruit trees including apple, dwarf lemon, white nectarine and peach! This property is a beauty and a treat to show!

    Zillow last checked:

    Listing updated:

    Listed by:

    Joan Heckerson DRE #01219323 530-521-9248,

    Re/Max of Chico

    Bought with:

    Jamie Engen, DRE #01950926

    Bidwell Realty

    Source: CRMLS,MLS#: SN26059210MLS LogoOriginating MLS: California Regional MLS

    Facts & features

    Interior

    Bedrooms & bathrooms
    • Bedrooms: 5
    • Bathrooms: 3
    • Full bathrooms: 3
    • Main level bathrooms: 3
    • Main level bedrooms: 5
    Rooms
    • Room types: Bedroom, Kitchen, Library, Living Room, Primary Bathroom, Primary Bedroom, Other
    Primary bedroom
    • Features: Main Level Primary
    Bedroom
    • Features: All Bedrooms Down
    Bedroom
    • Features: Bedroom on Main Level
    Bathroom
    • Features: Bathtub, Dual Sinks, Soaking Tub, Separate Shower, Tile Counters, Tub Shower
    Kitchen
    • Features: Kitchen Island, Kitchen/Family Room Combo, Tile Counters
    Other
    • Features: Walk-In Closet(s)
    Heating
    • Central, Propane
    Cooling
    • Central Air
    Appliances
    • Included: Dishwasher, Disposal, Gas Range, Microwave
    • Laundry: Laundry Room
    Features
    • Breakfast Bar, Ceiling Fan(s), Open Floorplan, Recessed Lighting, Tile Counters, All Bedrooms Down, Bedroom on Main Level, Main Level Primary, Walk-In Closet(s)
    • Flooring: Laminate, Tile
    • Doors: Mirrored Closet Door(s)
    • Windows: Blinds, Double Pane Windows, Screens
    • Has fireplace: No
    • Fireplace features: None
    • Common walls with other units/homes: No Common Walls
    Interior area
    • Total interior livable area: 2,460 sqft

    Property

    Parking
    • Total spaces: 2
    • Parking features: Door-Multi, Garage, On Site, Off Street
    • Attached garage spaces: 2
    Features
    • Levels: One
    • Stories: 1
    • Entry location: Ground level-no steps
    • Patio & porch: Concrete, Open, Patio
    • Exterior features: Rain Gutters
    • Pool features: None
    • Spa features: None
    • Fencing: Fair Condition,Wood
    • Has view: Yes
    • View description: Neighborhood
    Lot
    • Size: 8,712 Square Feet
    • Features: 0-1 Unit/Acre, Sprinklers In Rear, Sprinklers In Front, Trees, Yard
    Details
    • Parcel number: 069620005000
    • Special conditions: Standard

    Construction

    Type & style
    • Home type: SingleFamily
    • Architectural style: Contemporary
    • Property subtype: Single Family Residence
    Materials
    • Brick Veneer, Drywall, Stucco
    • Foundation: Slab
    • Roof: Composition
    Condition
    • Turnkey
    • New construction: No
    • Year built: 2006

    Utilities & green energy

    • Sewer: Public Sewer
    • Water: Public
    • Utilities for property: Electricity Connected, Propane, Sewer Connected, Water Connected

    Community & HOA

    Community
    • Features: Curbs, Gutter(s), Street Lights, Gated
    • Security: Gated Community, Smoke Detector(s)
    HOA
    • Has HOA: Yes
    • Amenities included: Other Courts
    • HOA fee: $149 monthly
    • HOA name: The Ridge
    • HOA phone: 530-576-5376
    Location
    • Region: Oroville

    Financial & listing details

    • Price per square foot: $198/sqft
    • Tax assessed value: $424,877
    • Annual tax amount: $4,537
    • Date on market: 3/28/2026
    • Cumulative days on market: 67 days
    • Listing terms: Cash to New Loan
    • Exclusions: Washer, dryer, refrigerator, ring camera
    • Road surface type: Paved

    Price history

    DateEventPrice
    6/30/2026Sold$487,500-2.4%$198/sqft
    Source: CRMLS #SN26059210 Report a problem
    6/3/2026Pending sale$499,500$203/sqft
    Source: CRMLS #SN26059210 Report a problem
    5/27/2026Price change$499,500-1.9%$203/sqft
    Source: CRMLS #SN26059210 Report a problem
    5/15/2026Price change$509,000-1.9%$207/sqft
    Source: CRMLS #SN26059210 Report a problem
    5/5/2026Price change$519,000-1.1%$211/sqft
    Source: CRMLS #SN26059210 Report a problem
    3/28/2026Listed for sale$525,000+90.9%$213/sqft
    Source: CRMLS #SN26059210 Report a problem
    10/26/2016Sold$275,000+0%$112/sqft
    Source: Public Record Report a problem
    8/31/2016Pending sale$274,900$112/sqft
    Source: RE/MAX ALTIMA REALTY #OR16075114 Report a problem
    8/23/2016Price change$274,900-4.9%$112/sqft
    Source: RE/MAX ALTIMA REALTY #OR16075114 Report a problem
    5/26/2016Price change$289,000-3.3%$117/sqft
    Source: RE/MAX ALTIMA REALTY #OR16075114 Report a problem
    4/12/2016Listed for sale$299,000+8.7%$122/sqft
    Source: RE/MAX ALTIMA REALTY #OR16075114 Report a problem
    10/15/2014Listing removed$275,000$112/sqft
    Source: Realty World - Best Realty #CH14075590 Report a problem
    6/25/2014Price change$275,000-1.4%$112/sqft
    Source: Realty World - Best Realty #CH14075590 Report a problem
    6/17/2014Price change$279,000-3.8%$113/sqft
    Source: Realty World - Best Realty #CH14075590 Report a problem
    4/15/2014Listed for sale$289,900-31.8%$118/sqft
    Source: Realty World - Best Realty #CH14075590 Report a problem
    6/16/2006Sold$425,000$173/sqft
    Source: Public Record Report a problem

    Public tax history

    YearProperty taxesTax assessment
    2025$4,537 +1%$424,877 +2%
    2024$4,490 +1.4%$416,547 +2%
    2023$4,429 +3.4%$408,380 +2%
    2022$4,285 +36.2%$400,374 +35.8%
    2021$3,147 0%$294,853 +1%
    2020$3,148 +1.6%$291,831 +2%
    2019$3,097 +1.3%$286,110 +2%
    2018$3,059 +3.4%$280,500 +2%
    2017$2,958 -11.1%$275,000 -8.3%
    2016$3,327 +13.5%$300,000 +9.1%
    2015$2,931 $275,000 +7.8%
    2014$2,931 $255,000 +6.3%
    2013-- $240,000
    2012-- $240,000 -9.4%
    2011-- $265,000 -24.3%
    2010-- $350,000
    2009-- $350,000 -20.8%
    2008-- $442,170 +2%
    2007-- $433,500 +44.7%
    2006-- $299,617 +1662.5%
    2005-- $17,000
    Find assessor info on the county website

    Neighborhood: 95966

    Nearby schools

    GreatSchools rating
    Get pre-qualified for a loan
    At Zillow Home Loans, we can pre-qualify you in as little as 5 minutes with no impact to your credit score.

    An equal housing lender. NMLS #10287.

    Sell for more on Zillow
    Get a Zillow Showcase℠ listing at no additional cost and you could sell for .
    $487,100
    2% more
    +$9,742
    With Zillow Showcase(estimated)
    $496,842