Skip main navigation
Sold for $547,500
  • Listed by: Keller Williams Realty Chico Area • Doria Franklin • Contact: 757-232-9247
    Bought with: Keller Williams Realty Chico Area
    $547,500

    5233 Honey Rock Ct, Oroville, CA 95966

    4beds
    3,111sqft
    Single Family Residence
    Built in 2007
    8,712 Square Feet Lot
    $519,800 Zestimate®
    $176/sqft
    $3,151 Estimated rent

    Home value

    $519,800

    $473,000 - $572,000

    $3,151/mo

    Zestimate® history
    Loading
    Loading...

    Owner options

    List your home for rent

    $3,151/mo

    Rent Zestimate®

    Find your next renter with Zillow Rental Manager. Plus, with online applications, you can quickly screen prospective tenants – for free.

    Learn more

    $3,151/mo

    Rent Zestimate®

    Refinance and save

    $3,568/mo

    Est. payment

    Refinancing to a lower rate could help reduce your monthly payments and save thousands over the life of the loan.

    See today's rates

    $3,568/mo

    Est. payment

    Explore your selling options

    Work with a Zillow partner agent

    Leverage their expertise and Zillow's premium Showcase listings to get your home seen by more buyers.

    Get started

    List with your own agent

    Get your home in front of millions of buyers by listing it on Zillow.

    Learn how to do it

    Sell it yourself

    Take full control of how buyers see your home on Zillow by listing For Sale by Owner (FSBO).

    List your home

    What's special

    Gas fireplaceVersatile loft spaceCozy family roomSoaring two-story ceilingsCrown moldingBuilt-in cabinetsGranite countertops
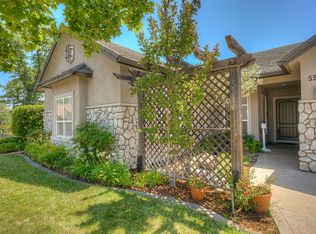
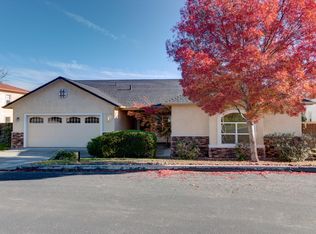
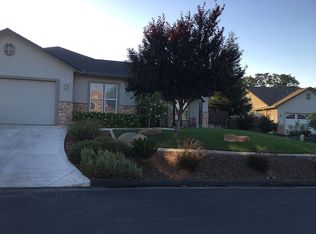
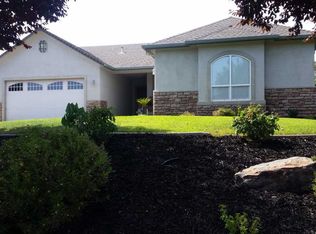
    Welcome to 5233 Honey Rock Ct, a stunning 3,111 sq. ft. 4-bedroom, 3.5-bathroom home nestled in The Ridge, Oroville's exclusive gated community. This exceptional property offers an unparalleled blend of comfort, style, and functionality. From the moment you arrive, you'll be captivated by its unique features, starting with a footbridge over a serene Koi pond leading to an extended front patio where you can relax and enjoy the tranquil surroundings. Inside, the home greets you with soaring two-story ceilings in the entryway and formal dining room, creating an airy and inviting atmosphere. The main level boasts two primary suites, one with a private entry - perfect for a mother-in-law suite or guest quarters - and a bonus room ideal for an office, playroom, or workout space. The larger suite includes French doors opening to the expansive back patio, dual walk-in closets with custom organizers, and a luxurious en-suite featuring a soaking tub, walk-in shower, dual sinks, and extra storage. The kitchen is a chef's dream, with granite countertops, ample oak cabinetry, two pantries (one walk-in), a large island with bartop seating, and a dining nook. This space flows seamlessly into the cozy family room featuring a gas fireplace, making it perfect for casual gatherings or relaxing evenings. Located off the garage entrance you'll discover a spacious laundry room with a utility sink and more storage. Throughout the main living areas, gorgeous LVP flooring and crown molding enhance the home's timeless elegance. Upstairs, you'll find two generously sized bedrooms, a full bath, and a versatile loft space that can easily serve as a 5th bedroom or playroom. Built-in cabinets along the hallway provide even more storage and organization. Additional features include a recently updated HVAC system, a new water heater, a whole-house fan, a shed, and a two-car garage. The large concrete patio in the backyard is ideal for entertaining, while the low-maintenance front yard completes this dream home. This home is located in a neighborhood that offers proximity to scenic walking trails, a private park with a playground, ball field, and basketball court, as well as additional guest parking and a serene atmosphere ideal for a vibrant lifestyle. Don't miss the chance to make this extraordinary property your home - schedule your private tour today!

    Zillow last checked:

    Listing updated:

    Listed by:

    Doria Franklin DRE #02018193 757-232-9247,

    Keller Williams Realty Chico Area,

    Brittany Scott DRE #02055691,

    Keller Williams Realty Chico Area

    Bought with:

    Christina Roesger, DRE #02226007

    Keller Williams Realty Chico Area

    Source: CRMLS,MLS#: SN24249073MLS LogoOriginating MLS: California Regional MLS

    Facts & features

    Interior

    Bedrooms & bathrooms
    • Bedrooms: 4
    • Bathrooms: 4
    • Full bathrooms: 3
    • 1/2 bathrooms: 1
    • Main level bathrooms: 3
    • Main level bedrooms: 2
    Rooms
    • Room types: Bonus Room, Bedroom, Entry/Foyer, Family Room, Kitchen, Laundry, Loft, Living Room, Primary Bathroom, Primary Bedroom, Pantry, Dining Room
    Primary bedroom
    • Features: Main Level Primary
    Bedroom
    • Features: Bedroom on Main Level
    Bathroom
    • Features: Bathroom Exhaust Fan, Bathtub, Closet, Dual Sinks, Enclosed Toilet, Full Bath on Main Level, Low Flow Plumbing Fixtures, Linen Closet, Soaking Tub, Separate Shower
    Kitchen
    • Features: Granite Counters, Kitchen Island, Kitchen/Family Room Combo, Walk-In Pantry
    Heating
    • Central, Fireplace(s), Natural Gas
    Cooling
    • Central Air, Whole House Fan
    Appliances
    • Included: Dishwasher, ENERGY STAR Qualified Appliances, ENERGY STAR Qualified Water Heater, Exhaust Fan, Free-Standing Range, Disposal, Gas Oven, Gas Range, Gas Water Heater, Microwave, Refrigerator, Self Cleaning Oven, Water To Refrigerator, Water Heater
    • Laundry: Washer Hookup, Electric Dryer Hookup, Gas Dryer Hookup, Inside, Laundry Room
    Features
    • Breakfast Bar, Built-in Features, Breakfast Area, Ceiling Fan(s), Crown Molding, Separate/Formal Dining Room, Granite Counters, High Ceilings, In-Law Floorplan, Open Floorplan, Pantry, Recessed Lighting, Storage, Two Story Ceilings, Bedroom on Main Level, Loft, Main Level Primary, Multiple Primary Suites, Primary Suite, Walk-In Pantry
    • Flooring: Carpet, Tile, Vinyl
    • Doors: French Doors, Sliding Doors
    • Windows: Double Pane Windows, Garden Window(s), Screens
    • Has fireplace: Yes
    • Fireplace features: Family Room, Gas
    • Common walls with other units/homes: No Common Walls
    Interior area
    • Total interior livable area: 3,111 sqft

    Property

    Parking
    • Total spaces: 4
    • Parking features: Driveway Down Slope From Street, Direct Access, Door-Single, Driveway, Garage Faces Front, Garage, Garage Door Opener, Guest, Storage
    • Attached garage spaces: 2
    • Uncovered spaces: 2
    Accessibility
    • Accessibility features: None
    Features
    • Levels: Two
    • Stories: 2
    • Entry location: 1
    • Patio & porch: Concrete, Open, Patio
    • Exterior features: Koi Pond, Lighting, Rain Gutters
    • Pool features: None
    • Spa features: None
    • Fencing: Partial,Wood
    • Has view: Yes
    • View description: Hills, Neighborhood, Trees/Woods
    Lot
    • Size: 8,712 Square Feet
    • Features: Back Yard, Cul-De-Sac, Sloped Down, Front Yard, Irregular Lot, Landscaped, Near Park, Sprinkler System, Yard
    Details
    • Additional structures: Shed(s)
    • Parcel number: 069620011000
    • Zoning: PUD
    • Special conditions: Standard

    Construction

    Type & style
    • Home type: SingleFamily
    • Property subtype: Single Family Residence
    Materials
    • Foundation: Slab
    • Roof: Tile
    Condition
    • Turnkey
    • New construction: No
    • Year built: 2007

    Utilities & green energy

    • Electric: 220 Volts in Laundry
    • Sewer: Public Sewer
    • Water: Public
    • Utilities for property: Electricity Connected, Natural Gas Connected, Sewer Connected, Water Connected
    Green energy
    • Energy efficient items: Appliances, Water Heater

    Community & HOA

    Community
    • Features: Biking, Curbs, Foothills, Gutter(s), Hiking, Sidewalks, Gated, Park
    • Security: Prewired, Carbon Monoxide Detector(s), Gated Community, Smoke Detector(s)
    HOA
    • Has HOA: Yes
    • Amenities included: Call for Rules, Sport Court, Dog Park, Management, Barbecue, Picnic Area, Playground, Trail(s)
    • HOA fee: $120 monthly
    • HOA name: The Ridge
    • HOA phone: 530-576-5376
    Location
    • Region: Oroville

    Financial & listing details

    • Price per square foot: $176/sqft
    • Tax assessed value: $558,960
    • Date on market: 12/13/2024
    • Cumulative days on market: 111 days
    • Listing terms: Cash,Cash to New Loan
    • Inclusions: All Appliances
    • Exclusions: Personal Property, Staging Furniture
    • Road surface type: Paved

    Price history

    DateEventPrice
    3/14/2025Sold$547,500-3.1%$176/sqft
    Source: CRMLS #SN24249073 Report a problem
    2/17/2025Contingent$565,000$182/sqft
    Source: CRMLS #SN24249073 Report a problem
    1/28/2025Price change$565,000-4.1%$182/sqft
    Source: CRMLS #SN24249073 Report a problem
    12/13/2024Listed for sale$589,000-6.4%$189/sqft
    Source: CRMLS #SN24249073 Report a problem
    9/8/2024Listing removed--
    Source: Owner Report a problem
    8/21/2024Listed for sale$629,000+167.7%$202/sqft
    Source: Owner Report a problem
    7/17/2013Sold$235,000$76/sqft
    Source: Public Record Report a problem

    Public tax history

    YearProperty taxesTax assessment
    2026-- $558,960 +62.9%
    2025$3,733 +1%$343,229 +2%
    2024$3,696 +1.4%$336,500 +2%
    2023$3,646 +3.3%$329,903 +2%
    2022$3,529 +1.9%$323,435 +2%
    2021$3,464 -0.1%$317,095 +1%
    2020$3,466 +1.6%$313,845 +2%
    2019$3,411 +1.2%$307,692 +2%
    2018$3,371 +3.4%$301,660 +2%
    2017$3,261 +1.4%$295,746 +2%
    2016$3,217 +4.5%$289,948 +1.5%
    2015$3,079 $285,593 +2%
    2014$3,079 $280,000 -2%
    2013-- $285,600 -22.8%
    2012-- $369,964 +2%
    2011-- $362,710 -1.5%
    2010-- $368,142 -0.2%
    2009-- $369,017 +561.5%
    2008-- $55,782 +2%
    2007-- $54,689 +2%
    2006-- $53,617 +215.4%
    2005-- $17,000
    Find assessor info on the county website

    Neighborhood: 95966

    Nearby schools

    GreatSchools rating
    Get pre-qualified for a loan
    At Zillow Home Loans, we can pre-qualify you in as little as 5 minutes with no impact to your credit score.

    An equal housing lender. NMLS #10287.

    Sell for more on Zillow
    Get a Zillow Showcase℠ listing at no additional cost and you could sell for .
    $519,800
    2% more
    +$10,396
    With Zillow Showcase(estimated)
    $530,196