Charming Home on 1.2 Acres in Oldham County - Endless Potential! Welcome to 5212 Mary Clayton Lane, a diamond in the rough nestled on a beautiful and flat 1.2-acre lot in sought-after Oldham County, Kentucky. This spacious home offers room to grow and the opportunity to make it your own with just a bit of updating. The two-story covered front porch makes a welcoming first impression and opens into a large living room—perfect for gatherings or quiet evenings. A spacious family room adjoins the living area, offering plenty of flexibility for entertaining or daily living. The main level also features a formal dining room, den area, kitchen, half bath, and a full-sized laundry room for added convenience. Upstairs, the primary suite includes a private bath & ample closet space. Two additional bedrooms share a full bath, and a bonus area provides the potential for a fourth bedroom with the addition of a closet. An oversized garage includes a staircase leading to a floored attic spaceideal for storage or future expansion. Outside, a patio offers the perfect spot to enjoy cool summer breezes and the peaceful surroundings of the expansive yard. This home is being sold as-is to settle an estate. A 48-hour response time is requested for all offers. This is a rare opportunity to invest in your vision and create something truly special. Don't miss it!
Sold for $360,000
$360,000
5212 Mary Clayton Ln, Crestwood, KY 40014
3beds
2,529sqft
Single Family Residence
Built in 1976
1.2 Acres Lot
$369,400 Zestimate®
$142/sqft
$2,603 Estimated rent
Home value
$369,400
$329,000 - $414,000
$2,603/mo
Zestimate® history
Owner options
List your home for rent
$2,603/mo
Rent Zestimate®
Find your next renter with Zillow Rental Manager. Plus, with online applications, you can quickly screen prospective tenants – for free.
$2,603/mo
Rent Zestimate®
Refinance and save
$2,337/mo
Est. payment
Refinancing to a lower rate could help reduce your monthly payments and save thousands over the life of the loan.
$2,337/mo
Est. payment
Explore your selling options
Work with a Zillow partner agent
Leverage their expertise and Zillow's premium Showcase listings to get your home seen by more buyers.
Get startedList with your own agent
Get your home in front of millions of buyers by listing it on Zillow.
Learn how to do itSell it yourself
Take full control of how buyers see your home on Zillow by listing For Sale by Owner (FSBO).
List your homeWhat's special
Zillow last checked:
Listing updated:
Listed by:
Cindy Hack cindy@hacknpack.com,
RE/MAX Properties East
Bought with:
Melissa R Jones, 215830
United Real Estate Louisville
Source: Metro Search Inc. LLC DBA Apex MLS,MLS#: 1688354
Facts & features
Interior
Bedrooms & bathrooms
- Bedrooms: 3
- Bathrooms: 3
- Full bathrooms: 2
- 1/2 bathrooms: 1
Primary bedroom
- Level: Second
Bedroom
- Level: Second
Bedroom
- Level: Second
Primary bathroom
- Level: Second
Half bathroom
- Level: First
Full bathroom
- Level: Second
Dining area
- Level: First
Dining room
- Level: First
Family room
- Level: First
Kitchen
- Level: First
Laundry
- Level: First
Living room
- Level: First
Other
- Level: First
Other
- Description: Could be 4th bed-no closet
- Level: Second
Heating
- Forced Air, Geothermal
Cooling
- Central Air
Features
- Basement: None
- Number of fireplaces: 1
Interior area
- Total structure area: 2,529
- Total interior livable area: 2,529 sqft
- Finished area above ground: 2,529
- Finished area below ground: 0
Property
Parking
- Total spaces: 2
- Parking features: Detached, Entry Front
- Garage spaces: 2
Features
- Stories: 2
- Patio & porch: Patio, Porch
- Fencing: None
Lot
- Size: 1.2 Acres
- Features: Level
Details
- Additional structures: Garage(s)
- Parcel number: 40110210
Construction
Type & style
- Home type: SingleFamily
- Architectural style: Traditional
- Property subtype: Single Family Residence
Materials
- Vinyl Siding
- Foundation: Crawl Space
- Roof: Shingle
Condition
- Year built: 1976
Utilities & green energy
- Sewer: Public Sewer
- Water: Public
- Utilities for property: Electricity Connected
Green energy
- Energy generation: GeoThermal
Community & HOA
Community
- Subdivision: Lockwood Estates
HOA
- Has HOA: Yes
- HOA fee: $80 annually
Location
- Region: Crestwood
Financial & listing details
- Price per square foot: $142/sqft
- Tax assessed value: $295,000
- Annual tax amount: $3,076
- Date on market: 7/24/2025
- Electric utility on property: Yes
Price history
| Date | Event | Price |
|---|---|---|
| 8/25/2025 | Pending sale | $425,000+18.1%$168/sqft |
Source:  Metro Search Inc. LLC DBA Apex MLS #1688354 Report a problem Metro Search Inc. LLC DBA Apex MLS #1688354 Report a problem | ||
| 8/22/2025 | Sold | $360,000-15.3%$142/sqft |
Source: Metro Search Inc. LLC DBA Apex MLS #1688354 Report a problem | ||
| 8/8/2025 | Contingent | $425,000$168/sqft |
Source: Metro Search Inc. LLC DBA Apex MLS #1688354 Report a problem | ||
| 7/24/2025 | Listed for sale | $425,000$168/sqft |
Source: Metro Search Inc. LLC DBA Apex MLS #1688354 Report a problem | ||
| 7/22/2025 | Contingent | $425,000$168/sqft |
Source: Metro Search Inc. LLC DBA Apex MLS #1688354 Report a problem | ||
| 6/25/2025 | Price change | $425,000-5.6%$168/sqft |
Source: Metro Search Inc. LLC DBA Apex MLS #1688354 Report a problem | ||
| 5/30/2025 | Listed for sale | $450,000$178/sqft |
Source: Metro Search Inc. LLC DBA Apex MLS #1688354 Report a problem | ||
Public tax history
| Year | Property taxes | Tax assessment |
|---|---|---|
| 2025 | $3,076 +11.9% | $295,000 +11.3% |
| 2024 | $2,749 -0.5% | $265,000 |
| 2023 | $2,762 -1.7% | $265,000 |
| 2022 | $2,809 +0.9% | $265,000 |
| 2021 | $2,784 +11.4% | $265,000 +10.4% |
| 2020 | $2,498 +1.1% | $240,000 |
| 2019 | $2,471 -0.9% | $240,000 |
| 2018 | $2,493 -4.6% | $240,000 |
| 2017 | $2,612 | $240,000 |
| 2013 | $2,612 | $240,000 |
| 2011 | -- | $240,000 |
| 2010 | -- | $240,000 |
| 2009 | -- | $240,000 |
Find assessor info on the county website
Neighborhood: 40014
Nearby homes
- $50,000-- bd-- ba-- sqft5601 Farmhouse Dr, Crestwood, KY 40014Off Market
- $368,6003 bd2 ba1.7k sqft3507 Barbara Ann Blvd, Crestwood, KY 40014Off Market

- $438,6004 bd3 ba2.6k sqft5211 Mary Clayton Ln, Crestwood, KY 40014Off Market

- $919,0644 bd4 ba3.1k sqft5514 Farmhouse Dr, Crestwood, KY 40014Sold
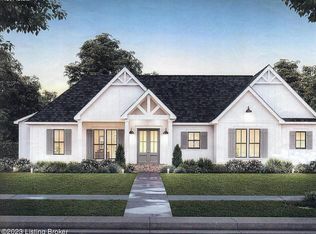
- $1,099,0004 bd4 ba3.4k sqft5608 Farmhouse Dr, Crestwood, KY 40014Sold
- $898,9006 bd6 ba4.4k sqft5604 Farmhouse Dr, Crestwood, KY 40014Sold
- $207,4004 bd3 ba2.2k sqft5205 Farmhouse View Ct LOT 14, Crestwood, KY 40014Sold
- $390,7003 bd2 ba2.5k sqft3803 Barbara Ann Blvd, Crestwood, KY 40014Off Market
Nearby schools
GreatSchools rating
- 8/10Camden Station Elementary SchoolGrades: K-5Distance: 7.3 mi
- 9/10East Oldham Middle SchoolGrades: 6-8Distance: 2.6 mi
- 10/10South Oldham High SchoolGrades: 9-12Distance: 2.8 mi


Get pre-qualified for a loan
At Zillow Home Loans, we can pre-qualify you in as little as 5 minutes with no impact to your credit score.An equal housing lender. NMLS #10287.
Sell for more on Zillow
Get a Zillow Showcase℠ listing at no additional cost and you could sell for .
$369,400
2% more
+$7,388
With Zillow Showcase(estimated)
$376,788
- Kentucky
- Oldham County
- Crestwood
- 40014
- 5212 Mary Clayton Ln
Nearby cities
Nearby zip codes
Other Crestwood Topics
