Skip main navigation
Sold for $919,064
  • Tax assessed value
    $919,064

    5514 Farmhouse Dr, Crestwood, KY 40014

    4beds
    3,117sqft
    Single Family Residence
    Built in 2023
    1.05 Acres Lot
    $1,006,100 Zestimate®
    $295/sqft
    $3,479 Estimated rent

    Home value

    $1,006,100

    $956,000 - $1.07M

    $3,479/mo

    Zestimate® history
    Loading
    Loading...

    Owner options

    List your home for rent

    $3,479/mo

    Rent Zestimate®

    Find your next renter with Zillow Rental Manager. Plus, with online applications, you can quickly screen prospective tenants – for free.

    Learn more

    $3,479/mo

    Rent Zestimate®

    Refinance and save

    $5,325/mo

    Est. payment

    Refinancing to a lower rate could help reduce your monthly payments and save thousands over the life of the loan.

    See today's rates

    $5,325/mo

    Est. payment

    Explore your selling options

    Work with a Zillow partner agent

    Leverage their expertise and Zillow's premium Showcase listings to get your home seen by more buyers.

    Get started

    List with your own agent

    Get your home in front of millions of buyers by listing it on Zillow.

    Learn how to do it

    Sell it yourself

    Take full control of how buyers see your home on Zillow by listing For Sale by Owner (FSBO).

    List your home

    What's special

    Glass showerLots of windowsOpen floorplanSeparate soaking tubHuge primary suiteCovered deckJohn deere room
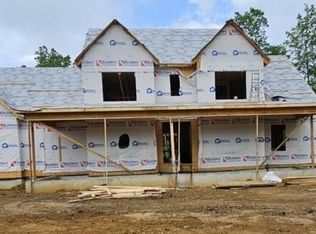
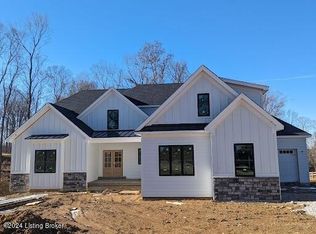
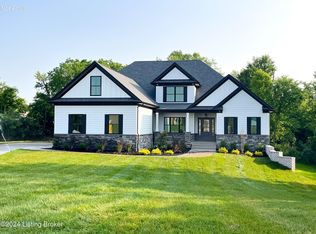
    This hard to find Ranch home is currently under construction in Farmhouse Estate Subdivision, a short drive from all the conveniences but with the peace and tranquility of the country. The open floorplan is a split ranch design featuring a huge Primary suite with 2!! closets, one of which opens directly to the Laundry room. The bath features a glass shower, a separate soaking tub, his and her vanities and a toilet room. The kitchen with its stainless appliances and granite counters opens to both the dining area and the living room, both of which have lots of windows to enjoy the fabulous view. Just a few steps will take you to the covered deck, a wonderful place to enjoy your morning coffee. The basement includes a John Deere room, bedroom, full bath and family room and an office.

    Zillow last checked:

    Listing updated:

    Listed by:

    Walt Schumm 502-593-7421,

    RE/MAX Real Estate Champions

    Bought with:

    Patrick Pollard, 203095

    Pollard Realty

    Source: Metro Search Inc. LLC DBA Apex MLS,MLS#: 1634015MLS Logo

    Facts & features

    Interior

    Bedrooms & bathrooms
    • Bedrooms: 4
    • Bathrooms: 4
    • Full bathrooms: 3
    • 1/2 bathrooms: 1
    Primary bedroom
    • Level: First
    Bedroom
    • Level: First
    Bedroom
    • Level: First
    Bedroom
    • Level: Basement
    Primary bathroom
    • Level: First
    Full bathroom
    • Level: First
    Full bathroom
    • Level: Basement
    Dining area
    • Level: First
    Family room
    • Level: Basement
    Kitchen
    • Level: First
    Laundry
    • Level: First
    Living room
    • Level: First
    Office
    • Level: Basement
    Heating
    • Electric, Natural Gas
    Cooling
    • Central Air
    Features
    • Basement: Walkout Part Fin
    • Number of fireplaces: 1
    Interior area
    • Total structure area: 2,059
    • Total interior livable area: 3,117 sqft
    • Finished area above ground: 2,059
    • Finished area below ground: 1,058

    Property

    Parking
    • Total spaces: 2
    • Parking features: Attached
    • Attached garage spaces: 2
    Features
    • Stories: 1
    • Patio & porch: Deck, Porch
    Lot
    • Size: 1.05 Acres
    Details
    • Parcel number: 000

    Construction

    Type & style
    • Home type: SingleFamily
    • Architectural style: Ranch
    • Property subtype: Single Family Residence
    Materials
    • Cement Siding, Brick
    • Foundation: Concrete Perimeter
    • Roof: Shingle
    Condition
    • Year built: 2023

    Utilities & green energy

    • Water: Public
    • Utilities for property: Electricity Connected, Natural Gas Connected

    Community & HOA

    Community
    • Subdivision: Farmhouse Estate
    HOA
    • Has HOA: Yes
    • HOA fee: $750 annually
    Location
    • Region: Crestwood

    Financial & listing details

    • Price per square foot: $295/sqft
    • Tax assessed value: $919,064
    • Annual tax amount: $11,308
    • Date on market: 4/10/2023
    • Electric utility on property: Yes

    Price history

    DateEventPrice
    9/13/2023Sold$919,064+2.1%$295/sqft
    Source: Metro Search Inc. LLC DBA Apex MLS #1634015 Report a problem
    7/17/2023Pending sale$899,900$289/sqft
    Source: Metro Search Inc. LLC DBA Apex MLS #1634015 Report a problem
    4/13/2023Price change$899,900+8.6%$289/sqft
    Source: Metro Search Inc. LLC DBA Apex MLS #1634015 Report a problem
    4/10/2023Listed for sale$828,570+362.9%$266/sqft
    Source: Metro Search Inc. LLC DBA Apex MLS #1634015 Report a problem
    1/26/2023Sold$179,000$57/sqft
    Source: Public Record Report a problem

    Public tax history

    YearProperty taxesTax assessment
    2025$11,308 -0.3%$919,064
    2024$11,345 +411%$919,064 +413.4%
    2023$2,220 $179,000
    Find assessor info on the county website

    Neighborhood: 40014

    Nearby schools

    GreatSchools rating
    Get pre-qualified for a loan
    At Zillow Home Loans, we can pre-qualify you in as little as 5 minutes with no impact to your credit score.

    An equal housing lender. NMLS #10287.

    Sell for more on Zillow
    Get a Zillow Showcase℠ listing at no additional cost and you could sell for .
    $1,006,100
    2% more
    +$20,122
    With Zillow Showcase(estimated)
    $1,026,222