Skip main navigation
Sold for $530,000
  • $530,000

    5212 Meridian Blvd, Warrington, PA 18976

    2beds
    1,726sqft
    Condominium
    Built in 2015
    -- sqft lot
    $554,600 Zestimate®
    $307/sqft
    $3,026 Estimated rent

    Home value

    $554,600

    Estimated sales range

    Not available

    $3,026/mo

    Zestimate® history
    Loading
    Loading...

    Owner options

    List your home for rent

    $3,026/mo

    Rent Zestimate®

    Find your next renter with Zillow Rental Manager. Plus, with online applications, you can quickly screen prospective tenants – for free.

    Learn more

    $3,026/mo

    Rent Zestimate®

    Refinance and save

    $3,418/mo

    Est. payment

    Refinancing to a lower rate could help reduce your monthly payments and save thousands over the life of the loan.

    See today's rates

    $3,418/mo

    Est. payment

    Explore your selling options

    Work with a Zillow partner agent

    Leverage their expertise and Zillow's premium Showcase listings to get your home seen by more buyers.

    Get started

    List with your own agent

    Get your home in front of millions of buyers by listing it on Zillow.

    Learn how to do it

    Sell it yourself

    Take full control of how buyers see your home on Zillow by listing For Sale by Owner (FSBO).

    List your home

    What's special

    Corner fireplaceUtility sinkLarge outdoor saltwater poolSliding glass doorsMultiple custom closetsPrimary suiteLaundry room
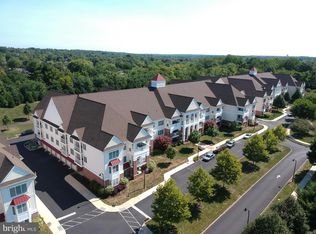
    You won't want to miss this stunning 2 bedroom, 2 bath condo on the second floor of one of the newest buildings at Meridian of Valley Square, a very popular 55+ community in Bucks County. The spacious, light-filled dining room and living room feature gleaming hardwood floors, dry bar, corner fireplace, and sliding glass doors to a large balcony with beautiful views of the landscape. The gourmet kitchen boasts high-end stainless steel appliances including a gas cooktop, white custom cabinetry, gorgeous granite countertops and an island with seating for four. The primary suite, also with hardwood floors, includes a large sitting area as well as multiple custom closets. The bathroom is gorgeous with a 2-sink vanity, walk-in shower with seat, and dressing table. The second bedroom is on the opposite side of the condo and also has hardwood floors and a large custom closet. The adjacent bathroom is beautifully appointed and is next to the laundry room with full-size stackable washer and dryer as well as a utility sink. The condo has its own garage on the ground floor, with inside access, and a separate storage unit nearby. The pet-friendly community offers many amenities including secure entrances, elevators, walking and jogging trails, large outdoor saltwater pool, and a clubhouse with billiard room, fitness center, library, and more. One can walk to Wegman's Food Market and the shops and restaurants at Valley Square. Easy access to major commuting routes and a short drive to Doylestown Borough and all it has to offer.

    Zillow last checked:

    Listing updated:

    Listed by:

    Anne Langeler 484-995-1779,

    BHHS Fox & Roach-Doylestown

    Bought with:

    Larry Minsky, AB065574

    Keller Williams Real Estate - Newtown

    Source: Bright MLS,MLS#: PABU2100358MLS Logo

    Facts & features

    Interior

    Bedrooms & bathrooms
    • Bedrooms: 2
    • Bathrooms: 2
    • Full bathrooms: 2
    • Main level bathrooms: 2
    • Main level bedrooms: 2
    Basement
    • Area: 0
    Heating
    • Forced Air, Natural Gas
    Cooling
    • Central Air, Natural Gas
    Appliances
    • Included: Stainless Steel Appliance(s), Microwave, Cooktop, Dishwasher, Dryer, Oven, Refrigerator, Washer, Washer/Dryer Stacked, Gas Water Heater
    • Laundry: Dryer In Unit, Washer In Unit, In Unit
    Features
    • Bathroom - Walk-In Shower
    • Flooring: Hardwood
    • Has basement: No
    • Number of fireplaces: 1
    • Fireplace features: Electric
    Interior area
    • Total structure area: 1,726
    • Total interior livable area: 1,726 sqft
    • Finished area above ground: 1,726
    • Finished area below ground: 0

    Property

    Parking
    • Total spaces: 1
    • Parking features: Garage Door Opener, Asphalt, Handicap Parking, Lighted, Driveway, Attached
    • Attached garage spaces: 1
    • Has uncovered spaces: Yes
    Accessibility
    • Accessibility features: Accessible Elevator Installed
    Features
    • Levels: Three
    • Stories: 3
    • Exterior features: Lighting, Storage, Sidewalks, Street Lights, Water Fountains
    • Pool features: Community
    • Has view: Yes
    • View description: Garden, Trees/Woods
    Details
    • Additional structures: Above Grade, Below Grade
    • Parcel number: 500310340055212
    • Zoning: OBD
    • Special conditions: Standard

    Construction

    Type & style
    • Home type: Condo
    • Architectural style: Traditional
    • Property subtype: Condominium
    • Attached to another structure: Yes
    Materials
    • Frame
    Condition
    • Excellent
    • New construction: No
    • Year built: 2015
    Details
    • Builder model: Executive IX
    • Builder name: Woodstone

    Utilities & green energy

    • Sewer: Public Sewer
    • Water: Public
    • Utilities for property: Electricity Available, Natural Gas Available

    Community & HOA

    Community
    • Features: Pool
    • Security: Main Entrance Lock
    • Condo and coop fee: $575 monthly
    • Senior community: Yes
    • Subdivision: Meridian Valley Sq
    HOA
    • Has HOA: No
    • Amenities included: Bike Trail, Billiard Room, Clubhouse, Elevator(s), Storage, Fitness Center, Jogging Path, Pool
    • Services included: Common Area Maintenance, Maintenance Structure, Health Club, Maintenance Grounds, Snow Removal, Trash
    • HOA name: Associa Mid Atlantic
    Location
    • Region: Warrington
    • Municipality: WARRINGTON TWP

    Financial & listing details

    • Price per square foot: $307/sqft
    • Tax assessed value: $28,110
    • Annual tax amount: $5,384
    • Date on market: 7/16/2025
    • Listing agreement: Exclusive Right To Sell
    • Listing terms: Cash,Conventional
    • Inclusions: Window Treatments, Kitchen Appliances, Washer & Dryer
    • Ownership: Condominium

    Price history

    DateEventPrice
    9/3/2025Sold$530,000-1.7%$307/sqft
    Source: Bright MLS #PABU2100358 Report a problem
    8/26/2025Pending sale$539,000$312/sqft
    Source: Bright MLS #PABU2100358 Report a problem
    8/13/2025Contingent$539,000$312/sqft
    Source: Bright MLS #PABU2100358 Report a problem
    7/29/2025Price change$539,000-1.8%$312/sqft
    Source: Bright MLS #PABU2100358 Report a problem
    7/16/2025Listed for sale$549,000+37.1%$318/sqft
    Source: Bright MLS #PABU2100358 Report a problem
    8/14/2018Sold$400,401$232/sqft
    Source: Public Record Report a problem

    Public tax history

    YearProperty taxesTax assessment
    2025$5,385 $28,110
    2024$5,385 +12.1%$28,110
    2023$4,804 +2%$28,110
    2022$4,709 +1.1%$28,110
    2021$4,657 $28,110
    2020$4,657 $28,110
    2018-- --
    2017-- --
    2016-- --
    Find assessor info on the county website

    Neighborhood: 18976

    Nearby schools

    GreatSchools rating
    Schools provided by the listing agent
    • District: Central Bucks

    Source: Bright MLS. This data may not be complete. We recommend contacting the local school district to confirm school assignments for this home.

    Get a cash offer in 3 minutes
    Find out how much your home could sell for in as little as 3 minutes with a no-obligation cash offer.
    Estimated market value
    $554,600
    Get a cash offer in 3 minutes
    Find out how much your home could sell for in as little as 3 minutes with a no-obligation cash offer.
    Estimated market value
    $554,600