Skip main navigation
Sold for $570,000
  • $570,000

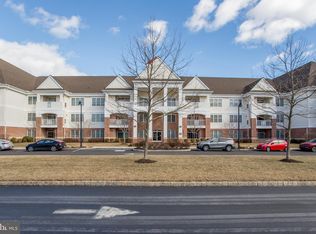
    5333 Meridian Blvd, Warrington, PA 18976

    2beds
    2,243sqft
    Condominium
    Built in 2015
    -- sqft lot
    $599,500 Zestimate®
    $254/sqft
    $3,334 Estimated rent

    Home value

    $599,500

    $570,000 - $635,000

    $3,334/mo

    Zestimate® history
    Loading
    Loading...

    Owner options

    List your home for rent

    $3,334/mo

    Rent Zestimate®

    Find your next renter with Zillow Rental Manager. Plus, with online applications, you can quickly screen prospective tenants – for free.

    Learn more

    $3,334/mo

    Rent Zestimate®

    Refinance and save

    $3,637/mo

    Est. payment

    Refinancing to a lower rate could help reduce your monthly payments and save thousands over the life of the loan.

    See today's rates

    $3,637/mo

    Est. payment

    Explore your selling options

    Work with a Zillow partner agent

    Leverage their expertise and Zillow's premium Showcase listings to get your home seen by more buyers.

    Get started

    List with your own agent

    Get your home in front of millions of buyers by listing it on Zillow.

    Learn how to do it

    Sell it yourself

    Take full control of how buyers see your home on Zillow by listing For Sale by Owner (FSBO).

    List your home

    What's special

    Welcome to luxurious, carefree living at Meridian at Valley Square, a prestigious over-55 community in the heart of Warrington!  This beautiful 2 bedroom, 2 bath, penthouse condominium unit with BRAND NEW HARDWOOD FLOORS is everything you've been waiting for. Impeccably maintained, this unit provides a level of sophistication that you deserve! A welcoming foyer with tray ceiling and large coat closet greets you upon entry into the unit. The chef's kitchen is beautiful, highlighted with white cabinetry and granite countertops, accented with mini glass subway tile strips and under cabinetry lighting. GE Profile appliances, including a cooktop and wall oven, double door refrigerator and dishwasher, plus double door pantry closet, center island with seating, and custom plantation shutters complete the state of the art kitchen. A spacious dining room is ready for hosting family get togethers and holiday dinners. A lovely living room is accented with a butlers pantry and gas fireplace, which is both cozy and comfortable, with a sliding door to the private balcony. The main bedroom suite is quite spacious, with walk in closets, with en suite bath offering oversized ceramic tile shower, double bowl vanity plus a makeup vanity. The second bedroom is currently being used as a family/tv room, and has a double closet. The second bath enjoys beautiful tile work and frameless shower surround, and a single vanity. A private extended garage allows plenty of room for your vehicle and some storage, plus there is an additional storage bin just outside the garage space. Enjoy the 7,000 sq ft clubhouse, which features a fitness room, gathering room, billiard and ping pong table rooms, catering kitchen, and exit to outdoor heated pool.   A walking path also provides an extra level of fitness , or just to enjoy a casual walk. Prime location within walking distance to Wegmans and the shops and restaurants at Valley Square. Just a short drive to Doylestown, or south to the city. Don't miss this opportunity to enjoy a carefree lifestyle at Meridian at Valley Square!

    Zillow last checked:

    Listing updated:

    Listed by:

    Danielle DeLuca 215-378-0010,

    Compass RE,

    Co-Listing Agent: Deana E Corrigan 215-850-8792,

    Compass RE

    Bought with:

    Linda Dutton, RS229062

    Compass RE

    Source: Bright MLS,MLS#: PABU2078756MLS Logo

    Facts & features

    Interior

    Bedrooms & bathrooms
    • Bedrooms: 2
    • Bathrooms: 2
    • Full bathrooms: 2
    • Main level bathrooms: 2
    • Main level bedrooms: 2
    Rooms
    • Room types: Living Room, Dining Room, Primary Bedroom, Bedroom 2, Kitchen, Bathroom 2, Primary Bathroom
    Basement
    • Area: 0
    Heating
    • Forced Air, Natural Gas
    Cooling
    • Central Air, Electric
    Appliances
    • Included: Dishwasher, Disposal, Microwave, Cooktop, Oven, Stainless Steel Appliance(s), Electric Water Heater
    • Laundry: Washer In Unit, Dryer In Unit, In Unit
    Features
    • Bathroom - Stall Shower, Bathroom - Walk-In Shower, Ceiling Fan(s), Crown Molding, Kitchen - Gourmet, Kitchen Island, Pantry, Recessed Lighting, Walk-In Closet(s)
    • Flooring: Hardwood, Carpet
    • Has basement: No
    • Number of fireplaces: 1
    • Fireplace features: Gas/Propane
    Interior area
    • Total structure area: 2,243
    • Total interior livable area: 2,243 sqft
    • Finished area above ground: 2,243
    • Finished area below ground: 0

    Property

    Parking
    • Total spaces: 1
    • Parking features: Garage Door Opener, Inside Entrance, Attached
    • Attached garage spaces: 1
    Accessibility
    • Accessibility features: Accessible Elevator Installed
    Features
    • Levels: One
    • Stories: 1
    • Pool features: Community
    Details
    • Additional structures: Above Grade, Below Grade
    • Parcel number: 500310340055333
    • Zoning: OBD
    • Special conditions: Standard

    Construction

    Type & style
    • Home type: Condo
    • Property subtype: Condominium
    • Attached to another structure: Yes
    Materials
    • Frame
    Condition
    • New construction: No
    • Year built: 2015

    Utilities & green energy

    • Sewer: Public Sewer
    • Water: Public

    Community & HOA

    Community
    • Condo and coop fee: $495 monthly
    • Senior community: Yes
    • Subdivision: Meridian Valley Sq
    HOA
    • Has HOA: No
    • Amenities included: Billiard Room, Clubhouse, Elevator(s), Fitness Center, Game Room, Jogging Path, Meeting Room, Pool, Storage Bin
    • Services included: Common Area Maintenance, Maintenance Structure, Maintenance Grounds, Management, Pool(s), Snow Removal, Trash
    Location
    • Region: Warrington
    • Municipality: WARRINGTON TWP

    Financial & listing details

    • Price per square foot: $254/sqft
    • Tax assessed value: $35,970
    • Annual tax amount: $6,818
    • Date on market: 9/12/2024
    • Listing agreement: Exclusive Right To Sell
    • Inclusions: Refrigerator, Stackable Washer / Dryer Unit
    • Exclusions: Garage Freezer And Garage Workbench
    • Ownership: Condominium

    Price history

    DateEventPrice
    12/2/2024Sold$570,000+0.1%$254/sqft
    Source: Bright MLS #PABU2078756 Report a problem
    11/22/2024Pending sale$569,500$254/sqft
    Source: Bright MLS #PABU2078756 Report a problem
    11/1/2024Contingent$569,500$254/sqft
    Source: Bright MLS #PABU2078756 Report a problem
    10/25/2024Listed for sale$569,500-0.7%$254/sqft
    Source: Bright MLS #PABU2078756 Report a problem
    9/27/2024Listing removed$573,500$256/sqft
    Source: Bright MLS #PABU2078756 Report a problem
    9/25/2024Price change$573,500-0.1%$256/sqft
    Source: Bright MLS #PABU2078756 Report a problem
    9/12/2024Listed for sale$574,177+35.1%$256/sqft
    Source: Bright MLS #PABU2078756 Report a problem
    8/16/2019Sold$425,000$189/sqft
    Source: Agent Provided Report a problem
    7/20/2019Pending sale$425,000$189/sqft
    Source: Keller Williams Real Estate #PABU468510 Report a problem
    7/16/2019Price change$425,000-15%$189/sqft
    Source: Keller Williams Real Estate #PABU468510 Report a problem
    5/17/2019Listed for sale$499,900+10.5%$223/sqft
    Source: Keller Williams Real Estate -Exton #PABU468510 Report a problem
    12/29/2015Sold$452,363$202/sqft
    Source: Public Record Report a problem

    Public tax history

    YearProperty taxesTax assessment
    2025$6,890 $35,970
    2024$6,890 +12.1%$35,970
    2023$6,148 +2%$35,970
    2022$6,026 +1.1%$35,970
    2021$5,959 $35,970
    2020$5,959 +1.7%$35,970
    2018$5,857 +31.2%$35,970
    2017$4,464 $35,970
    2016$4,464 $35,970
    Find assessor info on the county website

    Neighborhood: 18976

    Nearby schools

    GreatSchools rating
    Schools provided by the listing agent
    • District: Central Bucks

    Source: Bright MLS. This data may not be complete. We recommend contacting the local school district to confirm school assignments for this home.

    Get a cash offer in 3 minutes
    Find out how much your home could sell for in as little as 3 minutes with a no-obligation cash offer.
    Estimated market value
    $599,500
    Get a cash offer in 3 minutes
    Find out how much your home could sell for in as little as 3 minutes with a no-obligation cash offer.
    Estimated market value
    $599,500