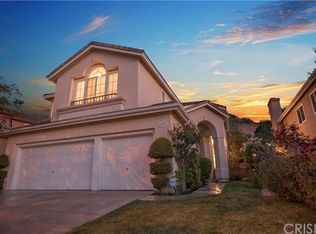
Located in Oak Park's DESIRABLE neighborhood of Monte Carlo, 5212 Pesto Way offers a thoughfully REMOVATED living space. The interior features all-NEW LVP Flooring throughout, baseboards, paint, dual-pane windows, window treatments, QUARTZ countertops throughout, soft-close cabinetry, easy-glide drawers, and fully REMODELED bathrooms with updated tile, showers and tubs, fixtures and lighting. The kitchen includes a newer combo microwave and oven, cooktop, and hood, while Next Smart-Home features add everyday convenience. Outside, enjoy a private backyard designed for California living. Featuring a renovated patio cover, shaded dining area, refreshed POOL and SPA with new tile and plaster, stone hardscape, mature landscaping with hillside VIEWS. The Roof is NEWER with large-capacity gutters and fire-rated vents. An inviting setting for relaxing, ENTERTAINING and enjoying Oak Park living beautifully, comfortably, inside and out. Award Winning Oak Park Schools just a block away too, Red Oak Elementary is a Blue Ribbon school, and you have more choices of award winning Oak Parks schools too!
Sold for $1,410,000
Zillow last checked:
Listing updated:
Bought with:
Michael Rice, DRE #01261477
RE/MAX ONE
Source: CSMAOR,MLS#: 226002962
Price history
| Date | Event | Price |
|---|---|---|
| 8/25/2026 | Sold | $1,410,000+1.1%$711/sqft |
Source:  CSMAOR #226002962 Report a problem CSMAOR #226002962 Report a problem | ||
| 8/7/2026 | Pending sale | $1,395,000$703/sqft |
Source: CSMAOR #226002962 Report a problem | ||
| 7/25/2026 | Contingent | $1,395,000$703/sqft |
Source:  CRMLS #226002962 Report a problem CRMLS #226002962 Report a problem | ||
| 7/22/2026 | Listed for sale | $1,395,000$703/sqft |
Source: CRMLS #226002962 Report a problem | ||
| 7/15/2026 | Contingent | $1,395,000$703/sqft |
Source: CRMLS #226002962 Report a problem | ||
| 6/26/2026 | Listed for sale | $1,395,000$703/sqft |
Source: CSMAOR #226002962 Report a problem | ||

Get a cash offer in 3 minutes
Find out how much your home could sell for in as little as 3 minutes with a no-obligation cash offer.
Estimated market value
$1,410,100
