Lakefront living in the premier Seminole County community of Lake Forest. Executive home with three bedrooms, office, 2.5 bathrooms and 3 car side-entry garage. Elegant black granite floors, wood floors, butler’s pantry/wine bar, custom built-ins and plantation shutters. Primary bedroom is a true retreat with double door entry, large custom walk-in closet and secondary walk-in closet plus built-in cabinetry serving as a coffee/beverage bar with fridge and numerous storage drawers and cabinets. Primary bathroom includes walk-in shower, circular tub, two vanities, large linen closet and private water closet. Generous sized secondary bedrooms are on the other side of the home, with French doors to separate from the rest of the house and one room having private access to the patio. All bedrooms have new carpet. Kitchen with walk-in pantry, breakfast bar and center island. Enjoy scenic views of the lake from the indoor/outdoor entertaining space with corner sliders, covered lanai complete with wood burning fireplace and a gorgeous saltwater pool with multiple waterfalls. Two additional wood burning fireplaces located in family room and formal living room. Lake Forest offers a 24-hr guard-gated entry with resort style amenities: 10,000 sq ft clubhouse w/ newly remodeled fitness center, Jr. Olympic-sized swimming pool, heated spa, kiddie pool, playground, 55-acre private spring-fed lake, fishing pier, new lighted tennis and pickleball courts & a sports court. The community has been designated as a National Wildlife Habitat. Lake Forest is zoned for Seminole County schools and is close to beaches, attractions and all that Central Florida has to offer! Easy access to I-4, 417 and 429.
Sold for $1,100,000
$1,100,000
5212 Shoreline Cir, Sanford, FL 32771
3beds
3,346sqft
Single Family Residence
Built in 2005
0.49 Acres Lot
$1,080,700 Zestimate®
$329/sqft
$3,419 Estimated rent
Home value
$1,080,700
$983,000 - $1.19M
$3,419/mo
Zestimate® history
Owner options
List your home for rent
$3,419/mo
Rent Zestimate®
Find your next renter with Zillow Rental Manager. Plus, with online applications, you can quickly screen prospective tenants – for free.
$3,419/mo
Rent Zestimate®
Refinance and save
$7,423/mo
Est. payment
Refinancing to a lower rate could help reduce your monthly payments and save thousands over the life of the loan.
$7,423/mo
Est. payment
Explore your selling options
Work with a Zillow partner agent
Leverage their expertise and Zillow's premium Showcase listings to get your home seen by more buyers.
Get startedList with your own agent
Get your home in front of millions of buyers by listing it on Zillow.
Learn how to do itSell it yourself
Take full control of how buyers see your home on Zillow by listing For Sale by Owner (FSBO).
List your homeWhat's special
Lakefront livingCovered lanaiSaltwater poolElegant black granite floorsMultiple waterfallsCustom built-insBuilt-in cabinetry
Zillow last checked:
Listing updated:
Listed by:
Lisa Scott 407-415-7995,
SCOTT REALTY ASSOCIATES 407-415-7995
Bought with:
Alex Van Grondelle, 3637079
NEXTHOME LOCATION 3
Source: Stellar MLS,MLS#: O6338301 Originating MLS: Orlando Regional
Originating MLS: Orlando Regional
Facts & features
Interior
Bedrooms & bathrooms
- Bedrooms: 3
- Bathrooms: 3
- Full bathrooms: 2
- 1/2 bathrooms: 1
Rooms
- Room types: Den/Library/Office, Family Room, Dining Room, Living Room, Utility Room
Primary bedroom
- Features: Breakfast Bar, Ceiling Fan(s), En Suite Bathroom, Walk-In Closet(s)
- Level: First
- Area: 273 Square Feet
- Dimensions: 21x13
Bedroom 2
- Features: Jack & Jill Bathroom, Walk-In Closet(s)
- Level: First
- Area: 180 Square Feet
- Dimensions: 15x12
Bedroom 3
- Features: Built-In Shelving, Jack & Jill Bathroom, Built-in Closet
- Level: First
- Area: 262.5 Square Feet
- Dimensions: 17.5x15
Primary bathroom
- Features: Exhaust Fan, Garden Bath, Granite Counters, Makeup/Vanity Space, Multiple Shower Heads, Rain Shower Head, Split Vanities, Tall Countertops, Tub with Separate Shower Stall, Water Closet/Priv Toilet, Linen Closet
- Level: First
- Area: 210 Square Feet
- Dimensions: 15x14
Dinette
- Level: First
- Area: 180 Square Feet
- Dimensions: 15x12
Dining room
- Level: First
- Area: 162.5 Square Feet
- Dimensions: 13x12.5
Family room
- Features: Built-In Shelving
- Level: First
- Area: 272 Square Feet
- Dimensions: 17x16
Kitchen
- Features: Bar, Breakfast Bar, Kitchen Island, Pantry
- Level: First
- Area: 323 Square Feet
- Dimensions: 19x17
Living room
- Level: First
- Area: 389.5 Square Feet
- Dimensions: 20.5x19
Office
- Features: Built-In Shelving
- Level: First
- Area: 120 Square Feet
- Dimensions: 12x10
Utility room
- Features: Built-In Shelving, Built-in Closet
- Level: First
- Area: 54 Square Feet
- Dimensions: 9x6
Heating
- Central, Electric
Cooling
- Central Air
Appliances
- Included: Bar Fridge, Convection Oven, Dishwasher, Disposal, Dryer, Electric Water Heater, Microwave, Range, Refrigerator, Washer, Wine Refrigerator
- Laundry: Inside, Laundry Room
Features
- Built-in Features, Ceiling Fan(s), Coffered Ceiling(s), Crown Molding, Eating Space In Kitchen, High Ceilings, Kitchen/Family Room Combo, Open Floorplan, Solid Wood Cabinets, Split Bedroom, Stone Counters, Walk-In Closet(s), Wet Bar
- Flooring: Carpet, Granite, Hardwood
- Doors: French Doors, Sliding Doors
- Windows: Shutters, Window Treatments
- Has fireplace: Yes
- Fireplace features: Family Room, Living Room, Outside
Interior area
- Total structure area: 4,901
- Total interior livable area: 3,346 sqft
Property
Parking
- Total spaces: 3
- Parking features: Driveway, Garage Door Opener, Garage Faces Side, Oversized
- Attached garage spaces: 3
- Has uncovered spaces: Yes
Features
- Levels: One
- Stories: 1
- Patio & porch: Covered, Screened
- Exterior features: Irrigation System, Lighting, Private Mailbox, Rain Gutters, Sidewalk, Sprinkler Metered
- Has private pool: Yes
- Pool features: Child Safety Fence, Gunite, In Ground, Lighting, Salt Water, Screen Enclosure
- Has view: Yes
- View description: Pool, Water, Lake
- Has water view: Yes
- Water view: Water,Lake
- Waterfront features: Lake, Lake Front, Lake Privileges, Fishing Pier, Powerboats – None Allowed
Lot
- Size: 0.49 Acres
- Residential vegetation: Trees/Landscaped
Details
- Parcel number: 20193051400005830
- Zoning: PUD
- Special conditions: None
Construction
Type & style
- Home type: SingleFamily
- Architectural style: Custom
- Property subtype: Single Family Residence
Materials
- Block, Stucco
- Foundation: Slab
- Roof: Tile
Condition
- New construction: No
- Year built: 2005
Details
- Builder name: Brentwood Custom Homes
Utilities & green energy
- Sewer: Public Sewer
- Water: Public
- Utilities for property: BB/HS Internet Available, Electricity Connected, Fiber Optics, Fire Hydrant, Sewer Connected, Street Lights, Underground Utilities, Water Connected
Community & HOA
Community
- Features: Fishing, Lake, Water Access, Clubhouse, Deed Restrictions, Fitness Center, Gated Community - Guard, Playground, Pool, Sidewalks, Tennis Court(s)
- Security: Gated Community, Security Lights, Security System, Smoke Detector(s)
- Pet fee: $0 monthly
- Subdivision: LAKE FOREST SEC 16
HOA
- Has HOA: Yes
- Amenities included: Basketball Court, Clubhouse, Fence Restrictions, Fitness Center, Gated, Pickleball Court(s), Playground, Spa/Hot Tub, Tennis Court(s)
- Services included: 24-Hour Guard, Community Pool, Manager, Private Road, Recreational Facilities
- HOA fee: $233 monthly
- HOA name: Artemis Lifestyle Services/ Julio Chavez
- HOA phone: 407-302-8202
Location
- Region: Sanford
Financial & listing details
- Price per square foot: $329/sqft
- Tax assessed value: $852,701
- Annual tax amount: $7,180
- Date on market: 8/23/2025
- Cumulative days on market: 4 days
- Listing terms: Cash,Conventional,VA Loan
- Ownership: Fee Simple
- Total actual rent: 0
- Electric utility on property: Yes
- Road surface type: Asphalt
Price history
| Date | Event | Price |
|---|---|---|
| 10/15/2025 | Sold | $1,100,000-2.2%$329/sqft |
Source:  Stellar MLS #O6338301 Report a problem Stellar MLS #O6338301 Report a problem | ||
| 8/28/2025 | Pending sale | $1,125,000$336/sqft |
Source: Stellar MLS #O6338301 Report a problem | ||
| 8/23/2025 | Listed for sale | $1,125,000+766.7%$336/sqft |
Source: Stellar MLS #O6338301 Report a problem | ||
| 7/12/2025 | Listing removed | $9,000$3/sqft |
Source: Zillow Rentals Report a problem | ||
| 9/19/2024 | Listed for rent | $9,000+125.3%$3/sqft |
Source: Zillow Rentals Report a problem | ||
| 10/29/2018 | Listing removed | $3,995$1/sqft |
Source: Atrium Management Company Report a problem | ||
| 8/31/2018 | Listed for rent | $3,995$1/sqft |
Source: Atrium Management Company Report a problem | ||
| 2/10/2003 | Sold | $129,800$39/sqft |
Source: Public Record Report a problem | ||
Public tax history
| Year | Property taxes | Tax assessment |
|---|---|---|
| 2025 | $7,636 +11.1% | $576,750 +2.9% |
| 2024 | $6,875 +2.4% | $560,496 +3% |
| 2023 | $6,711 +2.5% | $544,171 +3% |
| 2022 | $6,550 -3.3% | $528,321 +3% |
| 2021 | $6,772 +0.7% | $512,933 +1.4% |
| 2020 | $6,726 +0.9% | $505,851 +2.3% |
| 2019 | $6,667 0% | $494,478 +1.9% |
| 2018 | $6,667 +0.8% | $485,258 +2.1% |
| 2017 | $6,616 +0.4% | $475,277 +1.4% |
| 2016 | $6,590 -1.8% | $468,760 +1.4% |
| 2015 | $6,708 | $462,265 +0.8% |
| 2014 | $6,708 +1% | $458,596 +1.5% |
| 2013 | $6,640 +6.2% | $451,819 +1.7% |
| 2012 | $6,251 -5.1% | $444,424 -3.7% |
| 2011 | $6,588 -8.3% | $461,537 -6.8% |
| 2010 | $7,184 -14.1% | $495,094 -13.6% |
| 2009 | $8,363 -7.6% | $572,871 -10.3% |
| 2008 | $9,050 -0.2% | $638,406 -0.1% |
| 2007 | $9,070 -1.8% | $639,124 +6.8% |
| 2006 | $9,238 +275.9% | $598,274 +298.8% |
| 2005 | $2,458 +33.4% | $150,000 +37.6% |
| 2004 | $1,842 +10.2% | $109,000 +11.8% |
| 2003 | $1,672 +276.8% | $97,500 +283% |
| 2002 | $444 | $25,460 |
Find assessor info on the county website
Neighborhood: 32771
Nearby homes
- $1,187,4004 bd4 ba4k sqft5216 Shoreline Cir, Sanford, FL 32771Off Market
- $1,057,9004 bd4 ba3.4k sqft5208 Shoreline Cir, Sanford, FL 32771Off Market
- $827,3003 bd2 ba2.5k sqft5220 Shoreline Cir, Sanford, FL 32771Off Market
- $1,050,3005 bd5 ba4.2k sqft5213 Shoreline Cir, Sanford, FL 32771Off Market
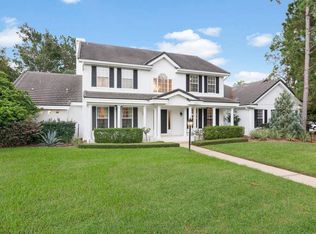
- $1,149,6004 bd4 ba3.5k sqft5204 Shoreline Cir, Sanford, FL 32771Off Market
- $525,0003 bd2 ba2k sqft5154 Majestic Woods Pl, Sanford, FL 32771Sold
- $1,100,0005 bd4 ba3.7k sqft5241 Vista Club Run, Sanford, FL 32771Sold
- $542,1003 bd2 ba2.2k sqft5158 Majestic Woods Pl, Sanford, FL 32771Off Market
Nearby schools
GreatSchools rating
- 9/10Wilson Elementary SchoolGrades: PK-5Distance: 1.7 mi
- 9/10Sanford Middle SchoolGrades: 6-8Distance: 4.4 mi
- 5/10Seminole High SchoolGrades: 9-12Distance: 4.5 mi
Schools provided by the listing agent
- Middle: Sanford Middle
- High: Seminole High
Source: Stellar MLS. This data may not be complete. We recommend contacting the local school district to confirm school assignments for this home.
Get a cash offer in 3 minutes
Find out how much your home could sell for in as little as 3 minutes with a no-obligation cash offer.
Estimated market value
$1,080,700
Get a cash offer in 3 minutes
Find out how much your home could sell for in as little as 3 minutes with a no-obligation cash offer.
Estimated market value
$1,080,700
- Florida
- Seminole County
- Sanford
- 32771
- 5212 Shoreline Cir
Nearby cities
Nearby zip codes
Other Sanford Topics
