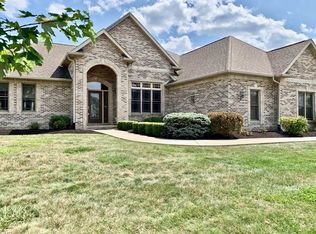
This beautiful home on a corner lot in the desirable HERON POINTE subdivision is ready to welcome its new owner! This home features 5 bedrooms, 2 full and 1 half bath. Upon entering the home, you’ll find a formal dining area to the left with a large front facing window bringing in lots of natural light. From there you’ll find an inviting and spacious open floor plan with a living/family room, gas fireplace, large bright kitchen with plenty of storage and center island, as well as an additional dining area. The primary suite is located on the main level, featuring two large closets and a small hall that separates the bath from the bedroom area. An additional bedroom/office is located on the main level just beyond the kitchen. Both main level bedrooms have exterior doors that open to the back patio area. Three additional bedrooms and a full bathroom are located on the second level, along with a large bonus room. Updates have been made throughout the interior and exterior of the home. French oak - wide board engineered hardwood floors (2023) are featured throughout the main level along with new carpet (2023) throughout the second floor and stairs. New exterior paint (2023), interior paint (2023), 2 new furnaces along with heat pumps (2023), first floor lighting fixtures (2023), garage door seals (2023), exterior sump pump (2023), new vapor barrier (2023) along with 1 of 2 sump pumps in crawl space (2025), refrigerator (2023), dishwasher (2023), and new windows in the main floor office/bedroom (2025). A new drain tile system was installed throughout the back and side yard, with connecting downspouts (2023). There are also main level bathroom updates. Did I mention that the roof is only 2 1/2 years old? Lots to see in this beautiful home!
Closed
Zillow last checked:
Listing updated:
Bought with:
Susan Volbrecht, RB17001217
RE/MAX Real Estate Groups
Source: IRMLS,MLS#: 202526096
Price history
| Date | Event | Price |
|---|---|---|
| 12/19/2025 | Sold | $437,500-4.4% |
Source:  IRMLS #202526096 Report a problem IRMLS #202526096 Report a problem | ||
| 11/26/2025 | Pending sale | $457,500 |
Source: IRMLS #202526096 Report a problem | ||
| 10/30/2025 | Price change | $457,500-1.6% |
Source: IRMLS #202526096 Report a problem | ||
| 9/19/2025 | Price change | $465,000-2.1% |
Source: IRMLS #202526096 Report a problem | ||
| 9/9/2025 | Price change | $475,000-1% |
Source: IRMLS #202526096 Report a problem | ||
| 8/22/2025 | Price change | $479,900-2% |
Source: IRMLS #202526096 Report a problem | ||
| 8/15/2025 | Price change | $489,900-1.8% |
Source: IRMLS #202526096 Report a problem | ||
| 8/8/2025 | Price change | $498,900-0.2% |
Source: IRMLS #202526096 Report a problem | ||
| 7/7/2025 | Listed for sale | $499,900 |
Source: IRMLS #202526096 Report a problem | ||
| 5/22/2025 | Listing removed | $499,900 |
Source: IRMLS #202508247 Report a problem | ||
| 5/2/2025 | Listed for sale | $499,900 |
Source: IRMLS #202508247 Report a problem | ||
| 3/25/2025 | Pending sale | $499,900 |
Source: IRMLS #202508247 Report a problem | ||
| 3/14/2025 | Listed for sale | $499,900+37.3% |
Source: IRMLS #202508247 Report a problem | ||
| 2/3/2023 | Sold | $364,000-9%$139/sqft |
Source:  MIBOR as distributed by MLS GRID #21873056 Report a problem MIBOR as distributed by MLS GRID #21873056 Report a problem | ||
| 1/2/2023 | Pending sale | $399,900 |
Source: IRMLS #202231948 Report a problem | ||
| 10/28/2022 | Price change | $399,900-4.6%$153/sqft |
Source: MIBOR as distributed by MLS GRID #21873056 Report a problem | ||
| 10/25/2022 | Price change | $419,000-0.1%$160/sqft |
Source: MIBOR as distributed by MLS GRID #21873056 Report a problem | ||
| 10/21/2022 | Price change | $419,500-0.1%$160/sqft |
Source: MIBOR as distributed by MLS GRID #21873056 Report a problem | ||
| 10/4/2022 | Price change | $419,900-2.3%$161/sqft |
Source: MIBOR as distributed by MLS GRID #21873056 Report a problem | ||
| 9/14/2022 | Price change | $429,900-1.2%$164/sqft |
Source: MIBOR as distributed by MLS GRID #21873056 Report a problem | ||
| 8/1/2022 | Listed for sale | $435,000+72%$166/sqft |
Source: MIBOR as distributed by MLS GRID #21873056 Report a problem | ||
| 7/15/2019 | Sold | $252,900$97/sqft |
Source: Agent Provided Report a problem | ||
| 5/28/2019 | Price change | $252,900-2.7%$97/sqft |
Source: Coldwell Banker The Real Estate Group #201815496 Report a problem | ||
| 3/13/2019 | Listed for sale | $260,000$99/sqft |
Source: Coldwell Banker The Real Estate Group #201815496 Report a problem | ||
| 2/4/2019 | Listing removed | $260,000$99/sqft |
Source: Coldwell Banker The Real Estate Group #201815496 Report a problem | ||
| 7/19/2018 | Price change | $260,000-5.1%$99/sqft |
Source: Coldwell Banker Lunsford Real Estate #201815496 Report a problem | ||
| 4/20/2018 | Listed for sale | $273,900+46%$105/sqft |
Source: Coldwell Banker Lunsford Real Estate #201749426 Report a problem | ||
| 5/18/2010 | Sold | $187,621$72/sqft |
Source: Public Record Report a problem | ||
Nearby homes




Get pre-qualified for a loan
At Zillow Home Loans, we can pre-qualify you in as little as 5 minutes with no impact to your credit score.An equal housing lender. NMLS #10287.
