This home has something for everybody! One of the largest homesites in the community- over .5/acre w/ picturesque views of the rolling hills and mountains beyond! The main floor master suite boasts LVP flooring & deluxe en-suite bath w/ soaker tub & walk-in shower. The enclosed study offers great privacy w/ french doors. Open concept living area w/ family room fireplace & spacious kitchen w/ cabinet space galore & walk-in pantry. Upstairs you'll find 4 secondary bedrooms of massive size - all 15'X15' or larger! Two are conveniently connected with a J&J bath. The spacious hall bath offers double bowl vanities. The possibilities are endless with the gigantic bonus room w/ 2 walk-in storage closets- perfect for the 'kid zone,' man cave, craft room, etc.
The stately brick and board/batten front exterior is sure to please. Great car or storage space in the 3 car garage! Enjoy the peaceful evenings on your back patio and take in those Eastern TN mountain views!
This home is currently under construction with an estimated completion of Oct.-Nov. 2023
Sold for $466,600
$466,600
5212 Wildlife Cir, Piney Flats, TN 37686
5beds
3,994sqft
Single Family Residence, Residential
Built in 2023
0.65 Acres Lot
$556,300 Zestimate®
$117/sqft
$3,804 Estimated rent
Home value
$556,300
$528,000 - $590,000
$3,804/mo
Zestimate® history
Owner options
List your home for rent
$3,804/mo
Rent Zestimate®
Find your next renter with Zillow Rental Manager. Plus, with online applications, you can quickly screen prospective tenants – for free.
$3,804/mo
Rent Zestimate®
Refinance and save
$3,020/mo
Est. payment
Refinancing to a lower rate could help reduce your monthly payments and save thousands over the life of the loan.
$3,020/mo
Est. payment
Explore your selling options
Work with a Zillow partner agent
Leverage their expertise and Zillow's premium Showcase listings to get your home seen by more buyers.
Get startedList with your own agent
Get your home in front of millions of buyers by listing it on Zillow.
Learn how to do itSell it yourself
Take full control of how buyers see your home on Zillow by listing For Sale by Owner (FSBO).
List your homeWhat's special
Craft roomGigantic bonus roomSpacious hall bathLvp flooringWalk-in pantryFrench doorsSpacious kitchen
Zillow last checked:
Listing updated:
Listed by:
Brock Evans 423-203-1910,
D.R. Horton,
Mary Ellen Chess 423-440-4256,
D.R. Horton
Bought with:
Brad Talcott, 331947
Century 21 Heritage
Source: TVRMLS,MLS#: 9953106
Facts & features
Interior
Bedrooms & bathrooms
- Bedrooms: 5
- Bathrooms: 4
- Full bathrooms: 3
- 1/2 bathrooms: 1
Primary bedroom
- Level: Lower
Heating
- Central, Natural Gas
Cooling
- Central Air
Appliances
- Included: Dishwasher, Gas Range, Microwave
- Laundry: Electric Dryer Hookup, Washer Hookup
Features
- Master Downstairs, Eat-in Kitchen, Granite Counters, Kitchen Island, Open Floorplan, Pantry, Soaking Tub, Walk-In Closet(s)
- Flooring: Carpet, Luxury Vinyl, Vinyl
- Windows: Double Pane Windows, Insulated Windows
- Number of fireplaces: 1
- Fireplace features: Great Room
Interior area
- Total structure area: 3,994
- Total interior livable area: 3,994 sqft
Property
Features
- Levels: Two
- Stories: 2
- Patio & porch: Rear Patio
- Has view: Yes
- View description: Mountain(s)
Lot
- Size: 0.65 Acres
- Dimensions: 165 x 297
- Topography: Level, Sloped
Details
- Parcel number: 134j H 003.00
- Zoning: 209X165
Construction
Type & style
- Home type: SingleFamily
- Property subtype: Single Family Residence, Residential
Materials
- Brick, Vinyl Siding
- Foundation: Slab
- Roof: Asphalt
Condition
- New Construction
- New construction: Yes
- Year built: 2023
Details
- Warranty included: Yes
Utilities & green energy
- Sewer: Public Sewer
- Water: Public
Community & HOA
Community
- Security: Smoke Detector(s)
- Subdivision: The Cliffs At Boone Lake
HOA
- Has HOA: Yes
- HOA fee: $250 annually
Location
- Region: Piney Flats
Financial & listing details
- Price per square foot: $117/sqft
- Tax assessed value: $579,300
- Annual tax amount: $2,336
- Date on market: 6/16/2023
- Listing terms: Cash,Conventional,FHA,VA Loan
Price history
| Date | Event | Price |
|---|---|---|
| 10/4/2023 | Sold | $466,600-0.2%$117/sqft |
Source: TVRMLS #9953106 Report a problem | ||
| 8/6/2023 | Contingent | $467,600$117/sqft |
Source: TVRMLS #9953106 Report a problem | ||
| 6/9/2023 | Listed for sale | $467,600$117/sqft |
Source:  DR Horton Report a problem DR Horton Report a problem | ||
Public tax history
| Year | Property taxes | Tax assessment |
|---|---|---|
| 2025 | $2,336 -13.4% | $144,825 +34.1% |
| 2024 | $2,696 +3.7% | $108,000 |
| 2023 | $2,599 | $108,000 |
Find assessor info on the county website
Neighborhood: 37686
Nearby homes
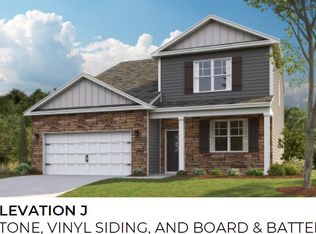
- $386,0655 bd4 ba2.6k sqft5196 Wildlife Cir, Piney Flats, TN 37686Sold
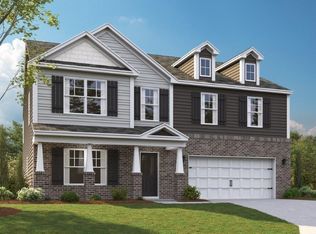
- $410,6854 bd4 ba3.1k sqft5228 Wildlife Cr Cir, Piney Flats, TN 37686Sold
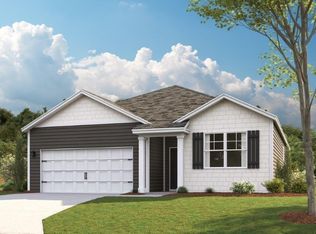
- $322,6003 bd2 ba1.6k sqft5180 Wildlife Cir, Piney Flats, TN 37686Sold
- $31,900-- bd-- ba840 sqft957 Rangewood Rd, Piney Flats, TN 37686Off Market
- $513,2505 bd4 ba3.9k sqft5199 Wildlife Cir, Piney Flats, TN 37686Sold
- $429,5004 bd3 ba2.6k sqft5142 Wildlife Cir, Piney Flats, TN 37686Sold
- $421,0605 bd3 ba3.4k sqft5276 Wildlife Cir, Piney Flats, TN 37686Sold
- $3,500-- bd-- ba-- sqftRangewood Rd, Piney flats, TN 37686Off Market
Nearby schools
GreatSchools rating
- 7/10Mary Hughes SchoolGrades: PK-5Distance: 3.5 mi
- 4/10Sullivan East Middle SchoolGrades: 6-8Distance: 10.7 mi
- 5/10Sullivan East High SchoolGrades: 9-12Distance: 11.1 mi
Schools provided by the listing agent
- Elementary: Mary Hughes
- Middle: Sullivan East
- High: Sullivan East
Source: TVRMLS. This data may not be complete. We recommend contacting the local school district to confirm school assignments for this home.


Get pre-qualified for a loan
At Zillow Home Loans, we can pre-qualify you in as little as 5 minutes with no impact to your credit score.An equal housing lender. NMLS #10287.
- Tennessee
- Sullivan County
- Piney Flats
- 37686
- 5212 Wildlife Cir
Nearby cities
Nearby zip codes
Other Piney Flats Topics
