Back on the market due to buyer's home sale contingency. Motivated sellers. Moving to be close to family. Welcome to this stunning, nearly-new 4,000 square foot home, situated on a prime corner lot in a highly sought-after, family-friendly neighborhood. Boasting 5 LARGE bedrooms with walk-in closets and 3.5 baths, this home is perfect for a growing family or those who love to entertain.
Built less than a year ago, the home offers modern amenities and design features throughout. The open-concept floor plan is both inviting and functional, with a spacious kitchen that flows seamlessly into the dining and living areas. The kitchen is a chef's dream, featuring stainless steel appliances, a gas stove, walk in pantry, granite countertops, and a large peninsula perfect for meal prep or casual dining.
The primary suite is a true retreat, complete with a spa-like en-suite bath featuring a soaking tub, a separate glass-enclosed shower, and his and her closets. A laundry room, powered bath and two flex rooms that are perfect for a home office and formal dining room finish off the main floor. Upstairs, four additional bedrooms offer ample space for family and guests. The oversized bonus room completes the 2nd story and makes the perfect game or movie room!
Outside, the corner lot provides plenty of space for outdoor activities, gardening, or simply relaxing in the fresh air. The backyard is fully fenced, offering privacy and security for both children and pets. The home also features a three-car garage and additional driveway parking.
Located in a community known for its walk-ability, safe streets, central location, and adorable common area, this home is perfect for families looking for both comfort and convenience. Don't miss the opportunity to make this beautiful home your own!
Sold for $513,250
$513,250
5199 Wildlife Cir, Piney Flats, TN 37686
5beds
3,994sqft
Single Family Residence, Residential
Built in 2023
0.33 Acres Lot
$533,800 Zestimate®
$129/sqft
$3,771 Estimated rent
Home value
$533,800
$480,000 - $593,000
$3,771/mo
Zestimate® history
Owner options
List your home for rent
$3,771/mo
Rent Zestimate®
Find your next renter with Zillow Rental Manager. Plus, with online applications, you can quickly screen prospective tenants – for free.
$3,771/mo
Rent Zestimate®
Refinance and save
$3,289/mo
Est. payment
Refinancing to a lower rate could help reduce your monthly payments and save thousands over the life of the loan.
$3,289/mo
Est. payment
Explore your selling options
Work with a Zillow partner agent
Leverage their expertise and Zillow's premium Showcase listings to get your home seen by more buyers.
Get startedList with your own agent
Get your home in front of millions of buyers by listing it on Zillow.
Learn how to do itSell it yourself
Take full control of how buyers see your home on Zillow by listing For Sale by Owner (FSBO).
List your homeWhat's special
Zillow last checked:
Listing updated:
Listed by:
Aubrey Talarico 423-741-2564,
KW Johnson City
Bought with:
Aubrey Talarico, 352479
KW Johnson City
Source: TVRMLS,MLS#: 9969941
Facts & features
Interior
Bedrooms & bathrooms
- Bedrooms: 5
- Bathrooms: 4
- Full bathrooms: 3
- 1/2 bathrooms: 1
Primary bedroom
- Level: Lower
Heating
- Central, Heat Pump, Natural Gas
Cooling
- Central Air, Heat Pump
Appliances
- Laundry: Electric Dryer Hookup, Washer Hookup
Features
- Master Downstairs, Granite Counters, Open Floorplan, Pantry, Soaking Tub, Walk-In Closet(s)
- Flooring: Carpet, Laminate, Vinyl
- Windows: Double Pane Windows
- Number of fireplaces: 1
- Fireplace features: Gas Log
Interior area
- Total structure area: 3,994
- Total interior livable area: 3,994 sqft
Property
Parking
- Total spaces: 3
- Parking features: Driveway, Attached
- Attached garage spaces: 3
- Has uncovered spaces: Yes
Features
- Levels: Two
- Stories: 2
- Patio & porch: Front Porch, Rear Patio
- Fencing: Back Yard
Lot
- Size: 0.33 Acres
- Dimensions: 177 x 107
- Topography: Level
Details
- Parcel number: 134j H 061.00
- Zoning: Res
Construction
Type & style
- Home type: SingleFamily
- Architectural style: Traditional
- Property subtype: Single Family Residence, Residential
Materials
- Stone, Vinyl Siding
- Foundation: Slab
- Roof: Shingle
Condition
- Above Average
- New construction: No
- Year built: 2023
Utilities & green energy
- Sewer: Public Sewer
- Water: Public
- Utilities for property: Natural Gas Connected
Community & HOA
Community
- Security: Security System, Smoke Detector(s)
- Subdivision: The Cliffs At Boone Lake
HOA
- Has HOA: Yes
- HOA fee: $250 annually
Location
- Region: Piney Flats
Financial & listing details
- Price per square foot: $129/sqft
- Tax assessed value: $571,600
- Annual tax amount: $2,305
- Date on market: 11/10/2024
- Listing terms: Cash,Conventional,FHA,VA Loan
Price history
| Date | Event | Price |
|---|---|---|
| 12/18/2024 | Sold | $513,250-4.5%$129/sqft |
Source: TVRMLS #9969941 Report a problem | ||
| 11/13/2024 | Pending sale | $537,500$135/sqft |
Source: TVRMLS #9969941 Report a problem | ||
| 11/10/2024 | Listed for sale | $537,500$135/sqft |
Source: TVRMLS #9969941 Report a problem | ||
| 10/8/2024 | Pending sale | $537,500$135/sqft |
Source: TVRMLS #9969941 Report a problem | ||
| 9/3/2024 | Price change | $537,500-2.1%$135/sqft |
Source: TVRMLS #9969941 Report a problem | ||
| 8/15/2024 | Listed for sale | $549,000+19.6%$137/sqft |
Source: TVRMLS #9969941 Report a problem | ||
| 10/6/2023 | Sold | $459,090-0.2%$115/sqft |
Source: TVRMLS #9953102 Report a problem | ||
| 8/6/2023 | Contingent | $460,090$115/sqft |
Source: TVRMLS #9953102 Report a problem | ||
| 6/16/2023 | Listed for sale | $460,090$115/sqft |
Source: TVRMLS #9953102 Report a problem | ||
Public tax history
| Year | Property taxes | Tax assessment |
|---|---|---|
| 2025 | $2,305 -12.9% | $142,900 +34.8% |
| 2024 | $2,647 +3.7% | $106,025 |
| 2023 | $2,551 | $106,025 |
Find assessor info on the county website
Neighborhood: 37686
Nearby homes
- $390,0004 bd2 ba1.7k sqft1010 Raccoon Ln, Piney Flats, TN 37686Sold

- $432,0905 bd4 ba3.4k sqft5347 Wildlife Cir, Piney Flats, TN 37686Sold
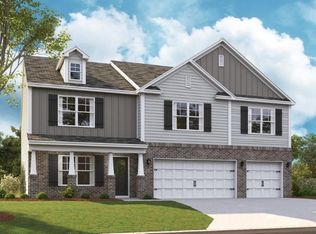
- $342,3154 bd2 ba1.7k sqft5175 Wildlife Cir, Piney Flats, TN 37686Sold

- $423,3004 bd2 ba2.7k sqft5373 Wildlife Cir, Piney Flats, TN 37686Off Market
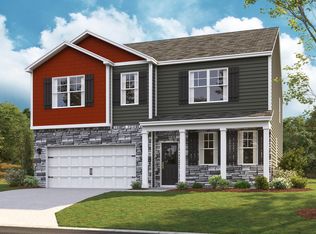
- $410,6854 bd4 ba3.1k sqft5228 Wildlife Cr Cir, Piney Flats, TN 37686Sold
- $421,0605 bd3 ba3.4k sqft5276 Wildlife Cir, Piney Flats, TN 37686Sold
- $322,6003 bd2 ba1.6k sqft5180 Wildlife Cir, Piney Flats, TN 37686Sold
- $466,6005 bd4 ba3.9k sqft5212 Wildlife Cir, Piney Flats, TN 37686Sold
Nearby schools
GreatSchools rating
- 7/10Mary Hughes SchoolGrades: PK-5Distance: 3.6 mi
- 4/10Sullivan East Middle SchoolGrades: 6-8Distance: 10.7 mi
- 5/10Sullivan East High SchoolGrades: 9-12Distance: 11.1 mi
Schools provided by the listing agent
- Elementary: Mary Hughes
- Middle: Sullivan East
- High: Sullivan East
Source: TVRMLS. This data may not be complete. We recommend contacting the local school district to confirm school assignments for this home.


Get pre-qualified for a loan
At Zillow Home Loans, we can pre-qualify you in as little as 5 minutes with no impact to your credit score.An equal housing lender. NMLS #10287.
- Tennessee
- Sullivan County
- Piney Flats
- 37686
- 5199 Wildlife Cir
Nearby cities
Nearby zip codes
Other Piney Flats Topics
