Enjoy the comfort and convenience of one-level living in this beautifully maintained 4-bedroom, 2-bath home located in the desirable Cliffs at Boone Lake subdivision in Piney Flats, Tennessee. Offering a thoughtful layout, updated features, and a convenient location near Boone Lake and the Tri-Cities area, this home combines everyday functionality with modern style.
Designed for easy living, the spacious single-level floor plan flows seamlessly between the living, dining, and kitchen areas, creating a warm and inviting atmosphere ideal for both relaxing and entertaining. Since purchasing the home, the owners have completed several quality improvements throughout, including a stunning leathered granite island with a new sink, upgraded kitchen details, solid shelving in both the pantry and primary closet, updated light fixtures, and beautifully refreshed bathrooms featuring updated countertops, sinks, faucets, and a tiled primary shower.
Step outside to enjoy the extended patio with pavers, perfect for grilling, gathering, or unwinding outdoors. The fully fenced backyard offers privacy and flexibility for pets, outdoor activities, gardening, or entertaining. Additional updates include tile at the exterior entrance and a wood privacy fence that enhances both curb appeal and functionality.
Utilities and services include Johnson City Water, BrightRidge Electric, Atmos Natural Gas, Spectrum internet and TV, along with monthly pest control service through Bulwark.
Please note: the refrigerator currently located in the kitchen will not convey with the sale; however, another refrigerator located in the garage will remain with the property.
Conveniently located near Boone Lake, shopping, dining, and major Tri-Cities amenities, this move-in ready home offers the perfect opportunity to enjoy one-level living in one of Piney Flats' sought-after neighborhoods. Buyer/Buyer's Agent to verify all information. Information deemed reliable but not guaranteed and obtained from third-party sources.
Sold for $390,000
$390,000
1010 Raccoon Ln, Piney Flats, TN 37686
4beds
1,768sqft
Single Family Residence, Residential
Built in 2020
9,583 Square Feet Lot
$390,900 Zestimate®
$221/sqft
$2,256 Estimated rent
Home value
$390,900
$332,000 - $457,000
$2,256/mo
Zestimate® history
Owner options
List your home for rent
$2,256/mo
Rent Zestimate®
Find your next renter with Zillow Rental Manager. Plus, with online applications, you can quickly screen prospective tenants – for free.
$2,256/mo
Rent Zestimate®
Refinance and save
$2,709/mo
Est. payment
Refinancing to a lower rate could help reduce your monthly payments and save thousands over the life of the loan.
$2,709/mo
Est. payment
Explore your selling options
Work with a Zillow partner agent
Leverage their expertise and Zillow's premium Showcase listings to get your home seen by more buyers.
Get startedList with your own agent
Get your home in front of millions of buyers by listing it on Zillow.
Learn how to do itSell it yourself
Take full control of how buyers see your home on Zillow by listing For Sale by Owner (FSBO).
List your homeWhat's special
Zillow last checked:
Listing updated:
Listed by:
Janie Barron 423-534-3827,
Real Broker,
Jess Barron 423-863-2867,
Real Broker
Bought with:
Non Member
Non Member
Source: TVRMLS,MLS#: 9995866
Facts & features
Interior
Bedrooms & bathrooms
- Bedrooms: 4
- Bathrooms: 2
- Full bathrooms: 2
Heating
- Central, Fireplace(s), Natural Gas
Cooling
- Ceiling Fan(s), Central Air, Heat Pump
Appliances
- Included: Dishwasher, Gas Range, Microwave, Refrigerator, See Remarks
- Laundry: Electric Dryer Hookup, Washer Hookup
Features
- Granite Counters, Kitchen Island, Kitchen/Dining Combo, Open Floorplan, Pantry, Walk-In Closet(s)
- Flooring: Luxury Vinyl
- Doors: ENERGY STAR Qualified Doors, French Doors
- Windows: Double Pane Windows, Insulated Windows
- Number of fireplaces: 1
- Fireplace features: Gas Log, Living Room
Interior area
- Total structure area: 1,768
- Total interior livable area: 1,768 sqft
Property
Parking
- Total spaces: 2
- Parking features: Driveway, Attached, Concrete, Garage Door Opener
- Attached garage spaces: 2
- Has uncovered spaces: Yes
Features
- Levels: One
- Stories: 1
- Patio & porch: Back, Covered, Front Porch, Rear Patio
- Fencing: Back Yard,Full
Lot
- Size: 9,583 Square Feet
- Dimensions: 68 x 176 x 85 x 131
- Topography: Level
Details
- Parcel number: 134j C 024.00
- Zoning: R 3B
Construction
Type & style
- Home type: SingleFamily
- Architectural style: Traditional
- Property subtype: Single Family Residence, Residential
Materials
- Stone Veneer, Vinyl Siding
- Foundation: Slab
- Roof: Asphalt,Shingle
Condition
- Above Average
- New construction: No
- Year built: 2020
Utilities & green energy
- Sewer: Public Sewer
- Water: Public
- Utilities for property: Electricity Connected, Natural Gas Connected, Water Connected
Community & HOA
Community
- Security: Security System Leased, Smoke Detector(s), See Remarks
- Subdivision: The Cliffs At Boone Lake
HOA
- Has HOA: Yes
- HOA fee: $250 annually
Location
- Region: Piney Flats
Financial & listing details
- Price per square foot: $221/sqft
- Tax assessed value: $275,700
- Annual tax amount: $1,112
- Date on market: 5/24/2026
- Listing terms: Cash,Conventional,FHA,VA Loan
- Electric utility on property: Yes
Price history
| Date | Event | Price |
|---|---|---|
| 7/31/2026 | Sold | $390,000$221/sqft |
Source: TVRMLS #9995866 Report a problem | ||
| 5/27/2026 | Pending sale | $390,000$221/sqft |
Source: TVRMLS #9995866 Report a problem | ||
| 5/24/2026 | Listed for sale | $390,000+73%$221/sqft |
Source: TVRMLS #9995866 Report a problem | ||
| 1/7/2021 | Sold | $225,380$127/sqft |
Source: Public Record Report a problem | ||
Public tax history
| Year | Property taxes | Tax assessment |
|---|---|---|
| 2025 | $1,112 -11.2% | $68,925 +37.4% |
| 2024 | $1,252 +3.7% | $50,150 |
| 2023 | $1,207 | $50,150 |
| 2022 | $1,207 | $50,150 |
| 2021 | -- | $50,150 |
Find assessor info on the county website
Neighborhood: 37686
Nearby homes
- $366,0004 bd2 ba1.7k sqft5175 Wildlife Cir, Piney Flats, TN 37686Off Market

- $362,900-- bd2 ba1.7k sqft1034 Raccoon Ln, Piney Flats, TN 37686Off Market
- $359,9004 bd3 ba2k sqft1058 Raccoon Ln, Piney Flats, TN 37686Sold
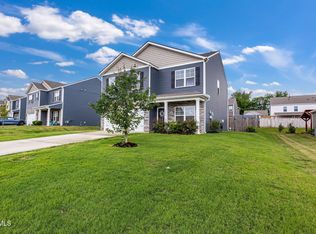
- $420,3004 bd2 ba2.7k sqft5373 Wildlife Cir, Piney Flats, TN 37686Off Market
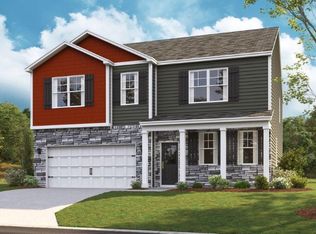
- $392,0004 bd3 ba2.6k sqft5399 Wildlife Cir, Piney Flats, TN 37686Sold
- $513,2505 bd4 ba3.9k sqft5199 Wildlife Cir, Piney Flats, TN 37686Sold
- $483,0005 bd2 ba3.4k sqft5347 Wildlife Cir, Piney Flats, TN 37686Off Market
- $394,5005 bd3 ba2.5k sqft1082 Raccoon Ln, Piney Flats, TN 37686Off Market
Nearby schools
GreatSchools rating
- 7/10Mary Hughes SchoolGrades: PK-5Distance: 3.6 mi
- 4/10Sullivan East Middle SchoolGrades: 6-8Distance: 10.8 mi
- 5/10Sullivan East High SchoolGrades: 9-12Distance: 11.1 mi
Schools provided by the listing agent
- Elementary: Mary Hughes
- Middle: Sullivan East
- High: Sullivan East
Source: TVRMLS. This data may not be complete. We recommend contacting the local school district to confirm school assignments for this home.


Get pre-qualified for a loan
At Zillow Home Loans, we can pre-qualify you in as little as 5 minutes with no impact to your credit score.An equal housing lender. NMLS #10287.
- Tennessee
- Sullivan County
- Piney Flats
- 37686
- 1010 Raccoon Ln
