Nearly new and priced to sell!
Just minutes from the water and designed with room to spread out, this beautifully maintained home in the sought-after Cliffs subdivision offers the best of both convenience and comfort.
Boone Lake and Jay's Boat Dock are just a short drive away, making weekend boating, early-morning fishing, and summertime fun incredibly easy to access.
Built only three years ago, the home feels fresh and new, with an open-concept main level, including a warm and inviting living room anchored by a gas fireplace.
The kitchen serves as the heart of the home with its large island with sink, stainless-steel appliances, generous pantry and stylish finishes. A bright breakfast nook opens to the back patio, providing an easy flow for morning coffee or casual al fresco dining.
The main-level primary suite offers a private retreat, complete with a walk-in closet and en suite bath featuring a double-sink vanity.
Also on the main floor, a versatile room at the front of the home provides valuable flexibility, ideal for a home office, playroom or sitting area, along with a convenient half bath and laundry room.
Upstairs, the home continues to impress with three additional bedrooms, each with its own walk-in closet, plus a full bath and a spacious family room. Whether you need room for guests, hobbies, or a second gathering space, there's no shortage of options here.
Outside, a newly installed vinyl fence encloses the backyard, offering privacy and space to relax or play. A two-car attached garage and walkable neighborhood add to the home's everyday appeal.
This home is priced to sell, so schedule your showing today!
Sold for $392,000
Street View
$392,000
5399 Wildlife Cir, Piney Flats, TN 37686
4beds
2,618sqft
Single Family Residence, Residential
Built in 2023
8,276 Square Feet Lot
$392,100 Zestimate®
$150/sqft
$2,855 Estimated rent
Home value
$392,100
$372,000 - $412,000
$2,855/mo
Zestimate® history
Owner options
List your home for rent
$2,855/mo
Rent Zestimate®
Find your next renter with Zillow Rental Manager. Plus, with online applications, you can quickly screen prospective tenants – for free.
$2,855/mo
Rent Zestimate®
Refinance and save
$2,552/mo
Est. payment
Refinancing to a lower rate could help reduce your monthly payments and save thousands over the life of the loan.
$2,552/mo
Est. payment
Explore your selling options
Work with a Zillow partner agent
Leverage their expertise and Zillow's premium Showcase listings to get your home seen by more buyers.
Get startedList with your own agent
Get your home in front of millions of buyers by listing it on Zillow.
Learn how to do itSell it yourself
Take full control of how buyers see your home on Zillow by listing For Sale by Owner (FSBO).
List your homeWhat's special
Gas fireplaceWalk-in closetStylish finishesConvenient half bathLarge island with sinkMain-level primary suiteGenerous pantry
Zillow last checked:
Listing updated:
Listed by:
Cory Parsons 304-674-3190,
eXp Realty, LLC
Bought with:
Samantha Jenkins, 371331
Greater Impact Realty Jonesborough
Source: TVRMLS,MLS#: 9992689
Facts & features
Interior
Bedrooms & bathrooms
- Bedrooms: 4
- Bathrooms: 3
- Full bathrooms: 2
- 1/2 bathrooms: 1
Heating
- Central, Fireplace(s), Natural Gas
Cooling
- Central Air
Appliances
- Included: Dishwasher, Dryer, Microwave, Range, Refrigerator, Washer
Features
- Built-in Features, Open Floorplan
- Flooring: Carpet, Luxury Vinyl
- Windows: Double Pane Windows
- Number of fireplaces: 1
- Fireplace features: Gas Log, Living Room
Interior area
- Total structure area: 3,059
- Total interior livable area: 2,618 sqft
Property
Parking
- Total spaces: 2
- Parking features: Concrete, Garage Door Opener
- Garage spaces: 2
Features
- Levels: Two
- Stories: 2
- Patio & porch: Front Porch, Rear Patio
- Fencing: Back Yard
Lot
- Size: 8,276 Square Feet
- Topography: Level
Details
- Parcel number: 134j H 058.00
- Zoning: R 3B
Construction
Type & style
- Home type: SingleFamily
- Architectural style: Traditional,See Remarks
- Property subtype: Single Family Residence, Residential
Materials
- Stone Veneer, Vinyl Siding
- Foundation: Slab
- Roof: Shingle
Condition
- Above Average
- New construction: No
- Year built: 2023
Utilities & green energy
- Sewer: Public Sewer
- Water: Public
- Utilities for property: Cable Available, Electricity Connected, Natural Gas Connected, Sewer Connected, Water Connected
Community & HOA
Community
- Features: Sidewalks, Curbs
- Security: Security System Leased, Smoke Detector(s)
- Subdivision: The Cliffs At Boone Lake
HOA
- Has HOA: Yes
- Amenities included: Landscaping
- HOA fee: $250 annually
Location
- Region: Piney Flats
Financial & listing details
- Price per square foot: $150/sqft
- Tax assessed value: $386,000
- Annual tax amount: $1,556
- Date on market: 5/12/2026
- Listing terms: Cash,Conventional,FHA,THDA,USDA Loan,VA Loan
- Electric utility on property: Yes
Price history
| Date | Event | Price |
|---|---|---|
| 5/15/2026 | Sold | $392,000+0.5%$150/sqft |
Source: TVRMLS #9992689 Report a problem | ||
| 4/2/2026 | Pending sale | $389,900$149/sqft |
Source: TVRMLS #9992689 Report a problem | ||
| 3/21/2026 | Price change | $389,900+0.2%$149/sqft |
Source: eXp Realty #9992689 Report a problem | ||
| 3/11/2026 | Listed for sale | $389,000+7.1%$149/sqft |
Source: Owner Report a problem | ||
| 12/20/2023 | Sold | $363,365$139/sqft |
Source: TVRMLS #9950652 Report a problem | ||
| 11/21/2023 | Pending sale | $363,365-0.3%$139/sqft |
Source:  DR Horton Report a problem DR Horton Report a problem | ||
| 11/17/2023 | Contingent | $364,365$139/sqft |
Source: TVRMLS #9950652 Report a problem | ||
| 11/17/2023 | Listed for sale | $364,365$139/sqft |
Source: DR Horton Report a problem | ||
| 10/16/2023 | Contingent | $364,365$139/sqft |
Source: TVRMLS #9950652 Report a problem | ||
| 10/6/2023 | Price change | $364,365-2.7%$139/sqft |
Source: TVRMLS #9950652 Report a problem | ||
| 8/8/2023 | Price change | $374,365-0.5%$143/sqft |
Source: TVRMLS #9950652 Report a problem | ||
| 5/9/2023 | Price change | $376,365+0.5%$144/sqft |
Source: TVRMLS #9950652 Report a problem | ||
| 4/17/2023 | Price change | $374,365-0.5%$143/sqft |
Source: TVRMLS #9950652 Report a problem | ||
| 4/7/2023 | Listed for sale | $376,365$144/sqft |
Source: DR Horton Report a problem | ||
Public tax history
| Year | Property taxes | Tax assessment |
|---|---|---|
| 2025 | $1,556 -12.8% | $96,500 +35% |
| 2024 | $1,785 +3.7% | $71,500 |
| 2023 | $1,720 | $71,500 |
Find assessor info on the county website
Neighborhood: 37686
Nearby homes
- $421,6004 bd2 ba2.7k sqft5373 Wildlife Cir, Piney Flats, TN 37686Off Market
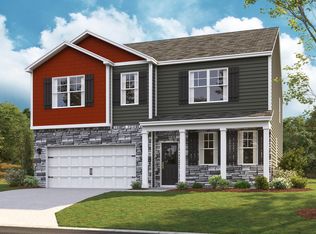
- $390,0003 bd3 ba2.1k sqft5425 Wildlife Cir, Piney Flats, TN 37686Sold

- $490,8005 bd4 ba3.4k sqft5347 Wildlife Cir, Piney Flats, TN 37686Off Market
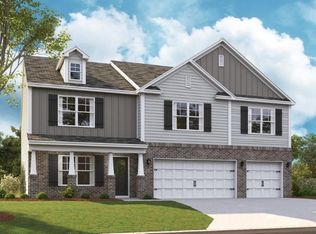
- $384,7955 bd4 ba2.6k sqft5451 Wildlife Cir, Piney Flats, TN 37686Sold
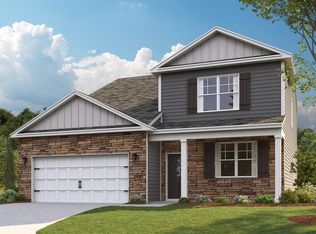
- $367,1004 bd2 ba1.7k sqft1034 Raccoon Ln, Piney Flats, TN 37686Off Market
- $390,0004 bd2 ba1.7k sqft1010 Raccoon Ln, Piney Flats, TN 37686Sold
- $383,0655 bd4 ba2.6k sqft5402 Wildlife Cres, Piney Flats, TN 37686Sold
- $342,3154 bd2 ba1.7k sqft5175 Wildlife Cir, Piney Flats, TN 37686Sold
Nearby schools
GreatSchools rating
- 7/10Mary Hughes SchoolGrades: PK-5Distance: 3.6 mi
- 4/10Sullivan East Middle SchoolGrades: 6-8Distance: 10.8 mi
- 5/10Sullivan East High SchoolGrades: 9-12Distance: 11.1 mi
Schools provided by the listing agent
- Elementary: Mary Hughes
- Middle: Sullivan East
- High: Sullivan East
Source: TVRMLS. This data may not be complete. We recommend contacting the local school district to confirm school assignments for this home.


Get pre-qualified for a loan
At Zillow Home Loans, we can pre-qualify you in as little as 5 minutes with no impact to your credit score.An equal housing lender. NMLS #10287.
- Tennessee
- Sullivan County
- Piney Flats
- 37686
- 5399 Wildlife Cir
Nearby cities
Nearby zip codes
Other Piney Flats Topics
