Skip main navigation
Off market
  • Price Unknown

    5213 104a St NW #Basement, Edmonton, AB T6H 5Y6

    2beds
    737sqft
    Apartment
    Built in ----
    -- sqft lot
    $-- Zestimate®
    C$--/sqft
    C$1,337 Estimated rent

    Home value

    Not available

    Estimated sales range

    Not available

    Not available

    Loading
    Loading...

    Owner options

    List your home for rent

    C$1,337/mo

    Rent Zestimate®

    Find your next renter with Zillow Rental Manager. Plus, with online applications, you can quickly screen prospective tenants – for free.

    Learn more

    C$1,337/mo

    Rent Zestimate®

    Refinance and save

    Refinancing to a lower rate could help reduce your monthly payments and save thousands over the life of the loan.

    See today's rates

    Explore your selling options

    Work with a Zillow partner agent

    Leverage their expertise and Zillow's premium Showcase listings to get your home seen by more buyers.

    Get started

    List with your own agent

    Get your home in front of millions of buyers by listing it on Zillow.

    Learn how to do it

    Sell it yourself

    Take full control of how buyers see your home on Zillow by listing For Sale by Owner (FSBO).

    List your home

    What's special

    Street parking available

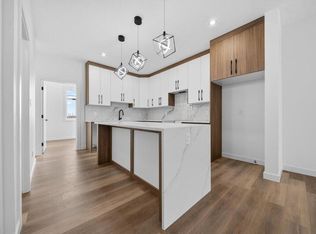
    COZY 2-Bed/1-Bath Basement Suite Near Southgate! Brand new and never lived in, modern and well-designed 2-bedroom basement suite offering comfort, privacy, and a functional layout in a convenient setting. Suitable for professionals, couples, or small families seeking a quiet and functional home. Bright open-concept living room creating a comfortable shared living space. Seamless flow between living area and kitchen for easy everyday living. Fully equipped kitchen with essential appliances, ample cabinetry, and counter space for meal preparation. Primary bedroom includes a walk-in closet providing excellent storage space. Additional well-sized bedroom with a closet space. One full bathroom featuring modern finishes and a clean, functional design. In-suite washer and dryer for private and convenient laundry access. Separate private entrance providing independence and added privacy from the main home. Thoughtfully designed layout maximizing usable space and comfort. Additional Highlights: Modern vinyl plank flooring for style and comfort. Street parking available. Snow removal and lawn maintenance are tenant's responsibility. Ideally situated in a highly accessible and well-connected area close to Southgate Centre and Calgary Trail, offering quick access to shopping, dining, and everyday amenities. Commuting is made easy with direct routes to Whitemud Drive and Gateway Boulevard, connecting you efficiently to downtown Edmonton, the University area, and major employment hubs. The surrounding neighborhood features a variety of parks, schools, and recreational spaces, along with nearby transit options, making it a convenient and desirable location for all lifestyles. Fixed utility fee of $250/month (includes heat, water, and power). Additional fees may apply depending on the number of occupants. No Pets. No Smoking. Professionally managed by Casawise Property Management If interested, please provide us with your name, phone number, available times for viewings and a little background about you (when do you need the unit for, how many people would be living in the unit, etc.). Thank you! Note: Seasonal items, including but not limited to landscaping, decks, fences, and sidewalks, are not guaranteed. They are subject to the owner and builder approval, as well as weather conditions and contractor availability. **Disclaimer: Updated photos to come.**

    This property is off market, which means it's not currently listed for sale or rent on Zillow. This may be different from what's available on other websites or public sources.
    Zillow last checked:

    Listing updated:

    Source: Zillow Rentals

    Facts & features

    Interior

    Bedrooms & bathrooms
    • Bedrooms: 2
    • Bathrooms: 1
    • Full bathrooms: 1
    Features
    • Walk In Closet
    Interior area
    • Total interior livable area: 737 sqft

    Property

    Parking
    • Details: Contact manager
    Features
    • Exterior features: Heating included in rent, Utilities fee required, Walk In Closet, Water included in rent

    Construction

    Type & style
    • Home type: Apartment
    • Property subtype: Apartment

    Utilities & green energy

    • Utilities for property: Water

    Community & HOA

    Community
    • Deposit fee: C$1,200
    Location
    • Region: Edmonton

    Financial & listing details

    • Date on market: 5/14/2026
    • Date available: 06/01/2026
    • Lease term: Contact For Details

    Price history

    DateEventPrice
    6/17/2026Listing removedC$1,200C$2/sqft
    Source: Zillow Rentals Report a problem
    5/14/2026Listed for rentC$1,200C$2/sqft
    Source: Zillow Rentals Report a problem

    Public tax history

    Tax history is unavailable.

    Neighborhood: Pleasant View

    Nearby schools

    GreatSchools rating

    No schools nearby

    We couldn't find any schools near this home.